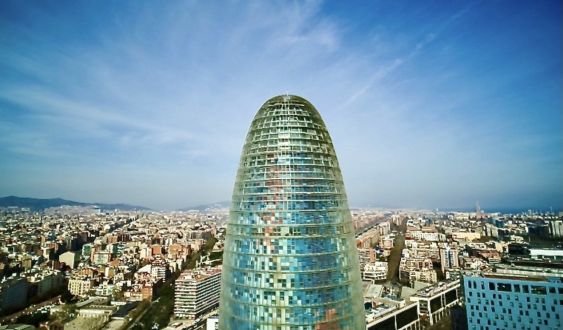
The 22@ technology district in Barcelona will have 36 new office real estate projects until December 2023 ---five of which are rehabilitations--- that will progressively add 358,000 square meters of supply, from this first quarter of 2022 until the end of 2023. For now, another 39,000 square meters are also projected in two developments planned for 2024.
The surface area to be delivered in the next two years almost triples the 125,000 square meters contracted in the 22@ area during 2021, according to data from the real estate consultancy Cushman & Wakefield.
More than a quarter of the offices that will come onto the market are already committed to interested national and international business corporations, not only in locating in a technologically dense area, but also in buildings advanced in design and sustainability. In fact, 76% of the surface area contracted last year in 22@ corresponded to energetically efficient properties.
Among the promotions that are being finalized for delivery this year we can find:
Corporate building for rent on Tànger 34 street
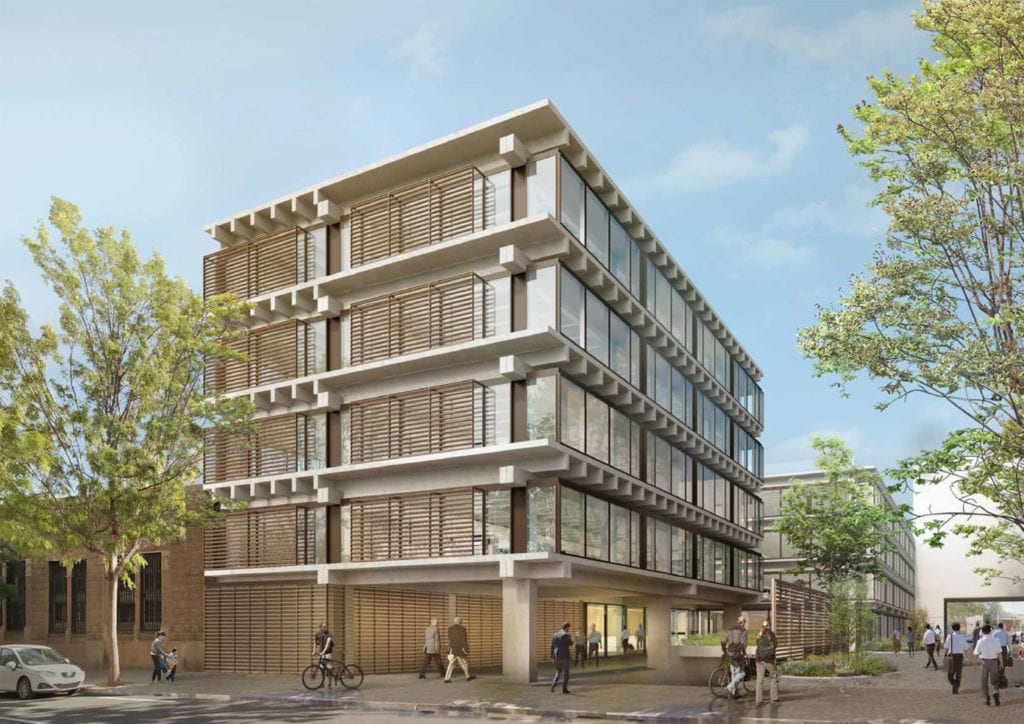
The developer Brilten, owner of the low-cost hotel Twentytú, located in the 22@ district, makes a new foray into the office segment with a corporate building, located on Tànger 34 street.
It consists of 4,404 square meters, in a six-story building, with 1,500 square meters of exterior common areas. It incorporates parking spaces for electric vehicles, motorcycles and bicycles. It is built with energy saving improvements, efficient water use and reduction of CO2 emissions.
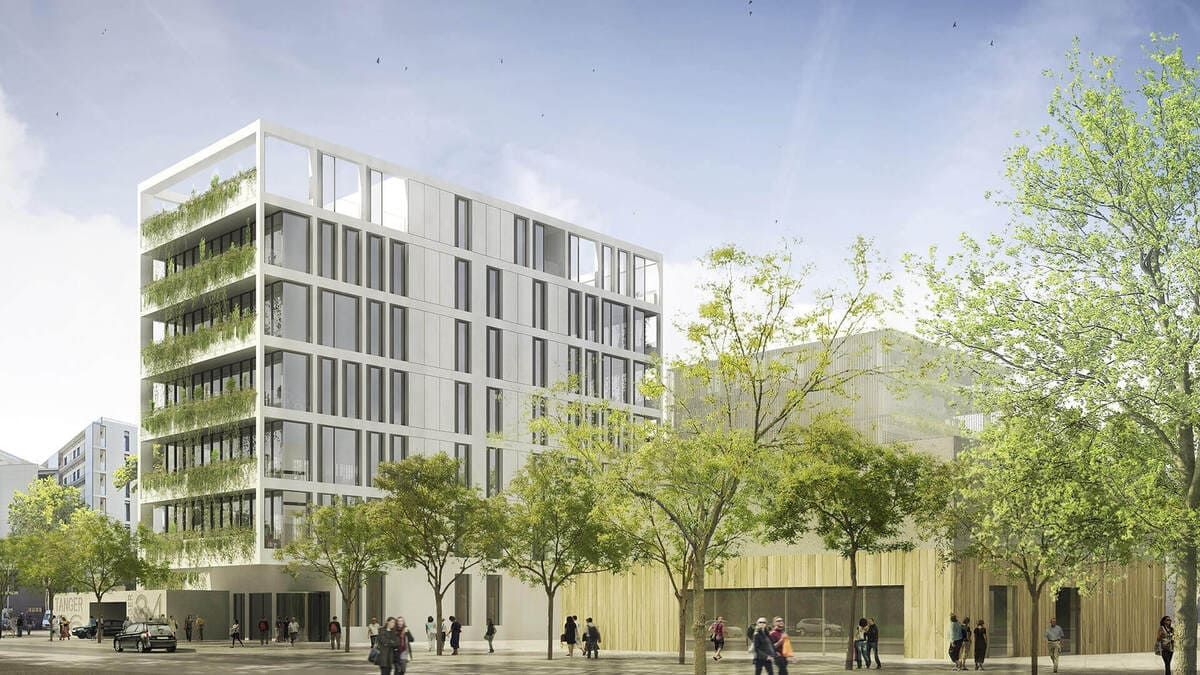
Commerz Real promotes the A160 building, in Almogàvers
The German company Commerz Real, through its real estate fund HausInvest, bought the A160 building from Conren Tramway, located at number 160 on Almogàvers street. These offices will have an area of 9,934 square meters, distributed over six floors above ground, in addition to another 800 square meters below ground for parking.
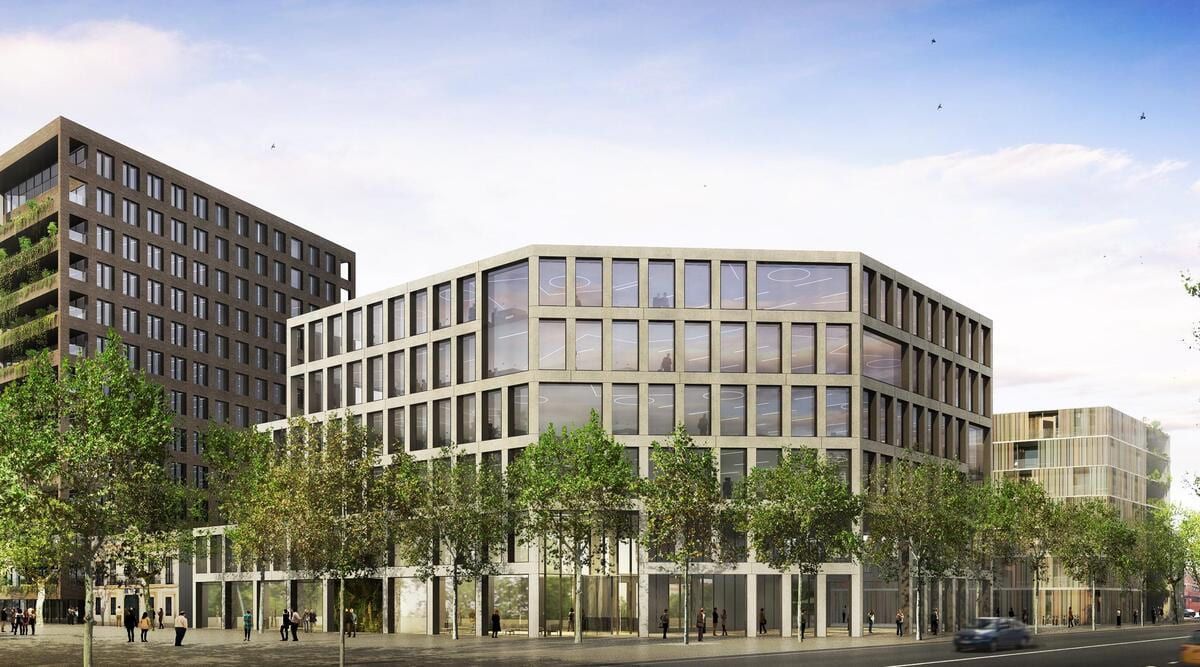
The B97 property, located at number 97 on Badajoz street
Another of the operations carried out in December 2019 by Commerz Real was the acquisition of the B97 property, also from Conren Tramway. At this location, at number 97 Badajoz Street, a complex of 14,000 square meters distributed over thirteen floors above ground is being developed. In addition, it has planned 1,800 square meters below ground level that will serve as parking.
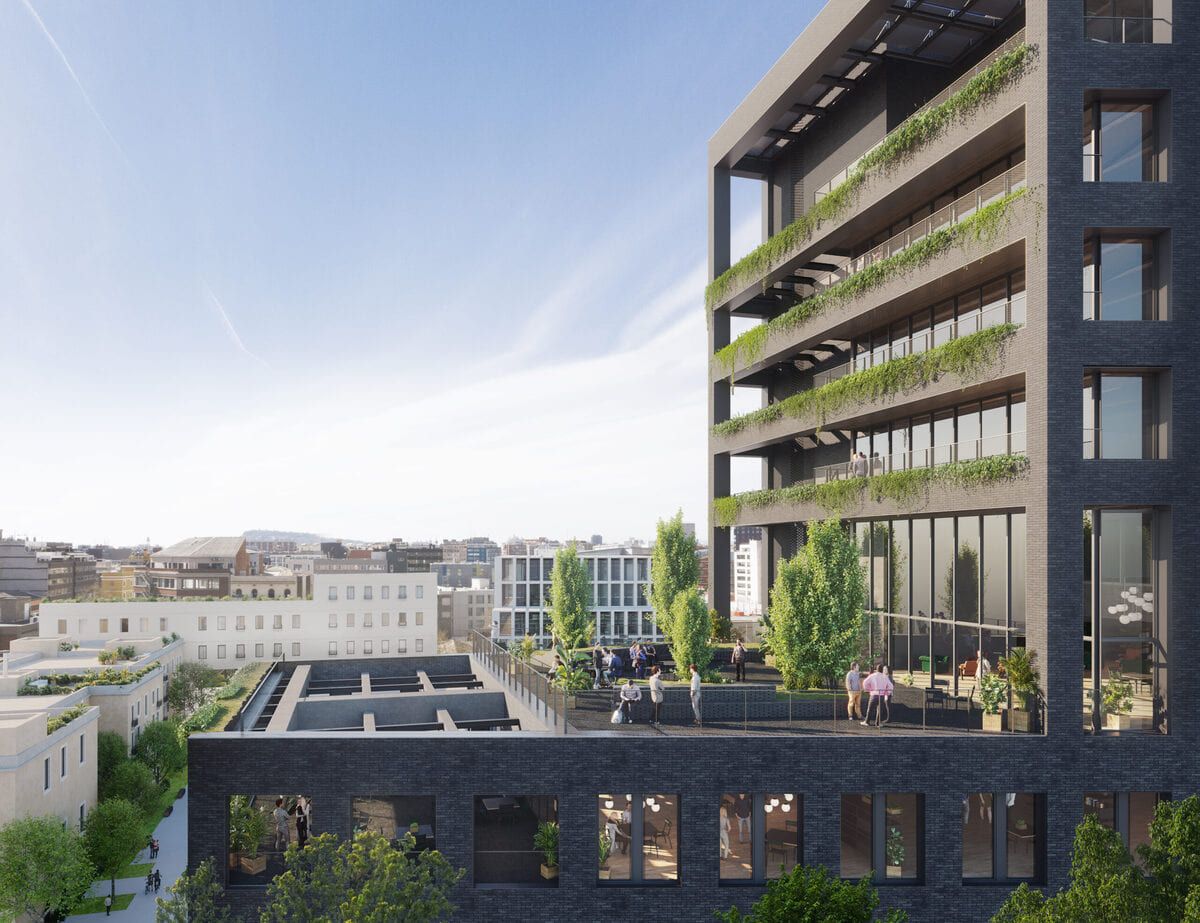
One of Hines' projects in 22@: Cristóbal de Moura 194
Hines, the global Real Estate firm, is one of the most active firms in 22@ in recent years. The company is currently building the T3 building in Cristobal de Moura, the first made entirely of wood, and which will house 3,627 square meters of ultra-intelligent and sustainable offices, and which began its commercialization together with Henderson Park last February.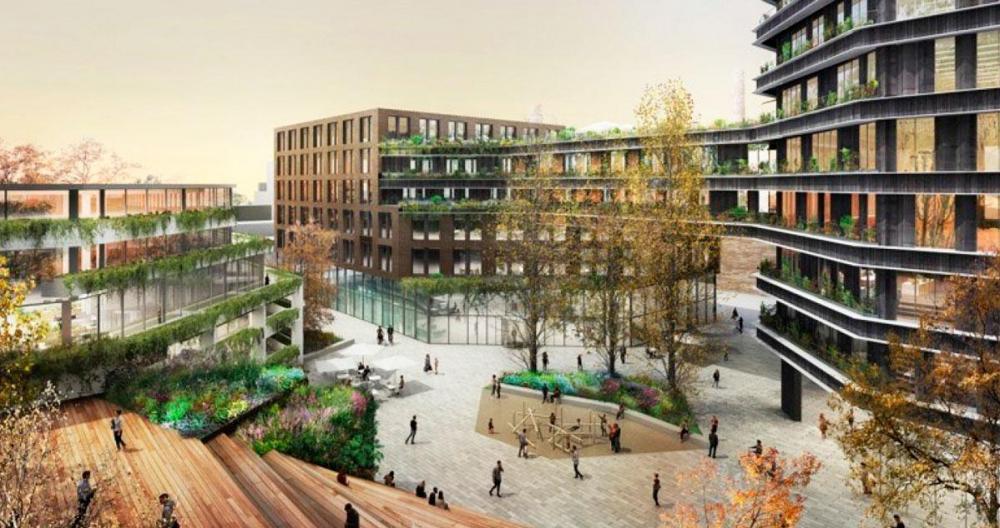
About 9,745 square meters make up the structure of the P180 project
The Conren Tramway project ---another of the main real estate players in the development of the northern area of 22@---, on Pallars 180 street, is a building designed by the BAAS architecture studio. P180 is a modern office area with LEED Gold certification, distributed on the ground floor and seven upper floors with large floor dimensions of up to 1,500 square meters and flexibility for individual or multi-tenant use.
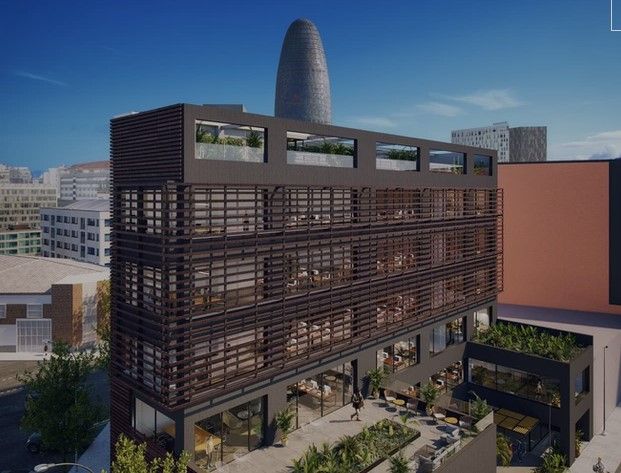
The Entegra building on Tànger 73 street
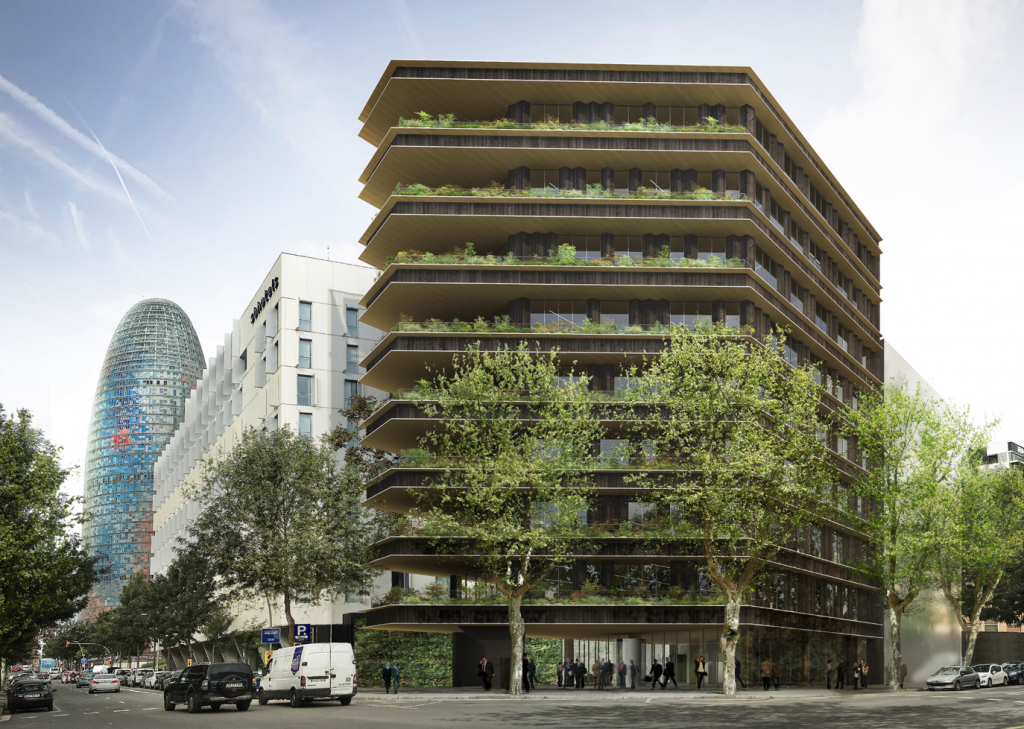
Urban Input and Patrizia AG have carried out this 4,042 square meter project, which aims to offer medium-sized companies an excellent space with a very good location, next to the Torre Glòries. So much so that its developers have eliminated car parking to prioritize public and alternative transport. The project prioritizes environmental impact and aims to achieve an nZEB classification below the most stringent EU requirements. The first building with a charred wood facade in 22@ is already in the final phase of its construction.
The A111 building, from La Llave de Oro to Blackstone
Exactly two years ago, Blackstone reached an agreement with La Llave de Oro to buy the office building it was constructing on Álava 111 street. This is how A111 was taking shape, a design by the architectural firm Batlle i Roig. The property will have a ground floor and seven upper floors, 2,897 square meters with open-plan and flexible spaces, with a total above-ground area of 17,294 square meters.
The old soap factory of Sancho de Ávila
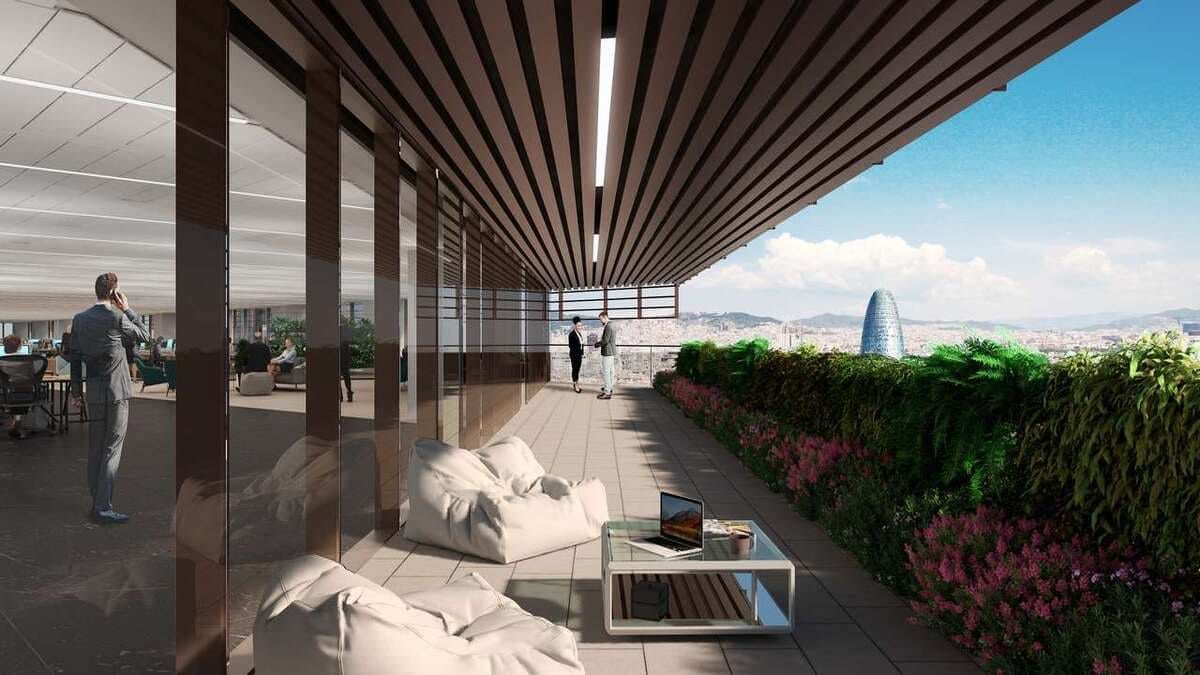
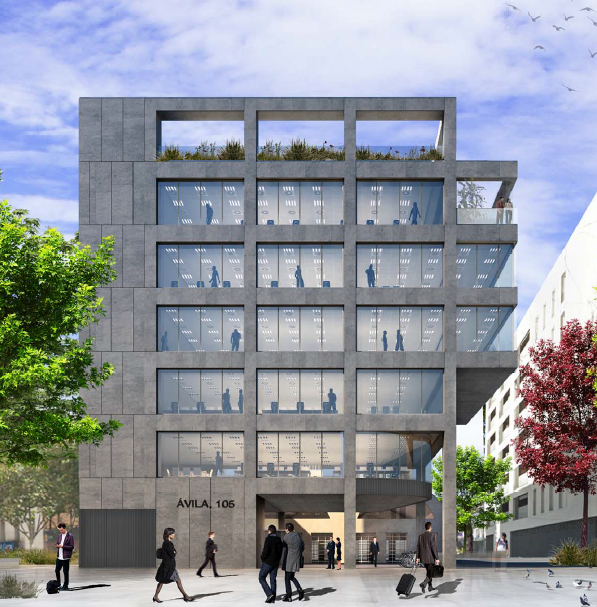
Located on the grounds of an old soap factory at 105 Sancho de Ávila street, Sancho105 stands. Gym, changing rooms, e-mobility, terrace, LEED Gold certification, brand awareness... these are some of the features of the offices that Urbania promotes and that Blanch+Conca Arquitectura has designed. They are 2,542.35 square meters, on six floors, and several terraces with a total of 745 square meters.
Diagrame, luxury offices
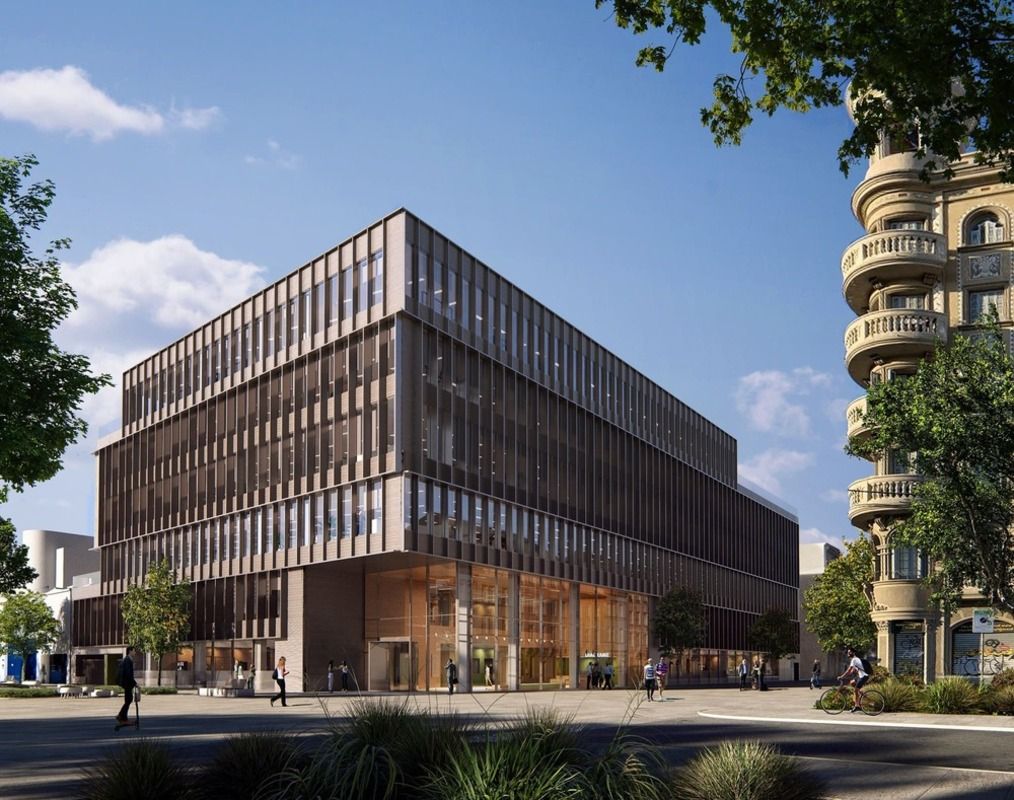
With a combination of business and leisure, and located on Pere IV street 105, is the exclusive 15,000 square meter office complex. The building was acquired by Patrizia from the developer Cain International. It has five floors plus the ground floor, all with open spaces and natural light, high-quality thermal comfort controls and strategically installed smart sensors for maximum energy efficiency. The property also has large gardens with a private terrace, changing rooms and private parking spaces for both electric and traditional vehicles.
Zurich rehabilitation in Almogàvers 119
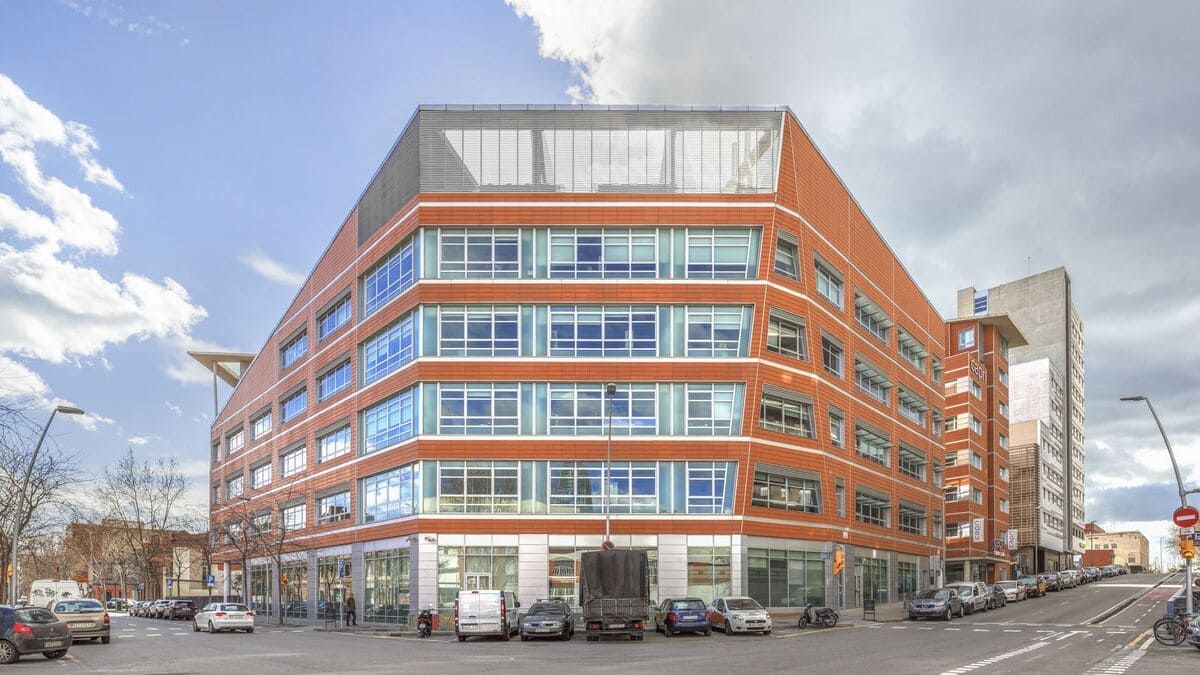
Ecourban is the project by which the rehabilitation of the factory facilities of the old Unión Metalúrgica is known, whose facade is still preserved in one of the accesses of the complex rehabilitated by Zurich, promoted by Habitat and designed by the l35 studio. It is 10,698 square meters that have been occupied by several companies on a rental basis. The most recent, the installation of Mango's innovation center.
Espai 100, the rehabilitation of the Simon factory
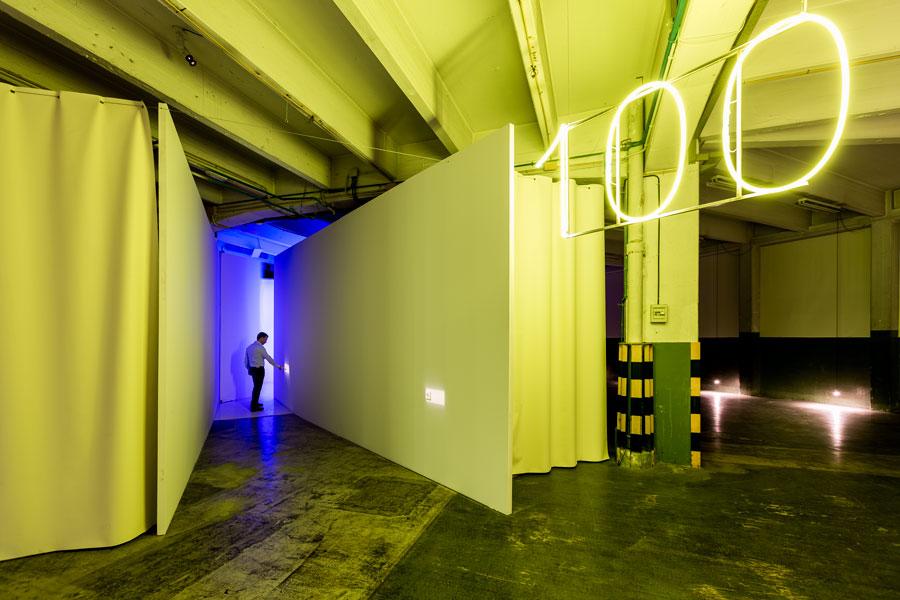
After eventually launching it as an interactive and exhibition space, the electrical material manufacturer Simon is carrying out a comprehensive rehabilitation of the property that had housed its factory in 22@, on Sancho de Ávila street 66. The new location will house the company's headquarters in Barcelona, currently located on Diputació street, with a staff of about 350 people. It is a 10,500 square meter building, in which it will invest about 14 million euros. The rehabilitation is the work of the b720 architecture studio led by Fermín Vázquez and is being developed jointly with JG engineering.
Smart Building, in La Escocesa
Meridia Capital is in charge of shaping the area known as La Escocesa, with 24,600 square meters of buildable land spread over several plots, which it acquired from Dospuntos Asset Management. The complex, made up of five adjacent plots, is delimited by Pere IV and Fluvià streets. The Smart Building is one of those that will take shape and be delivered throughout this year. Among the new tenants: T-Systems, the subsidiary of Deutsche Telecom, which will move its corporate headquarters in Spain to this space.
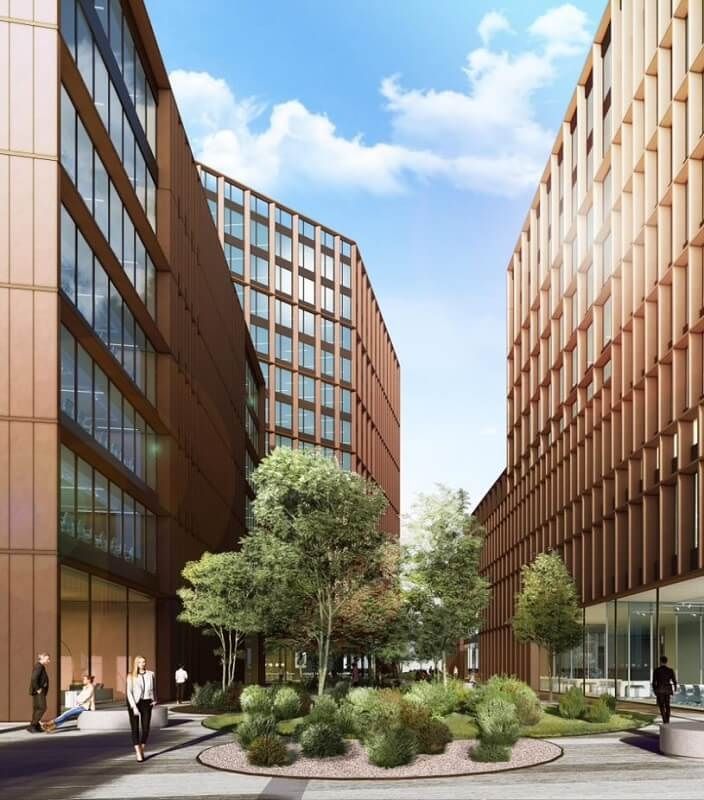
Midtown BCN, next to the Auditori
The so-called Midtown BCN is another project by Meridia Capital, in this case, a comprehensive rehabilitation of a building built in 1966. The architectural firm PichArchitects (Pich-Aguilera) is in charge of updating the facilities with LEED Platinum sustainability certification. The property, with an excellent location next to the Auditori, is distributed over 4,757 square meters on the ground floor and six office floors, in addition to an additional one that has a canteen and a communal terrace of more than 300 square meters.
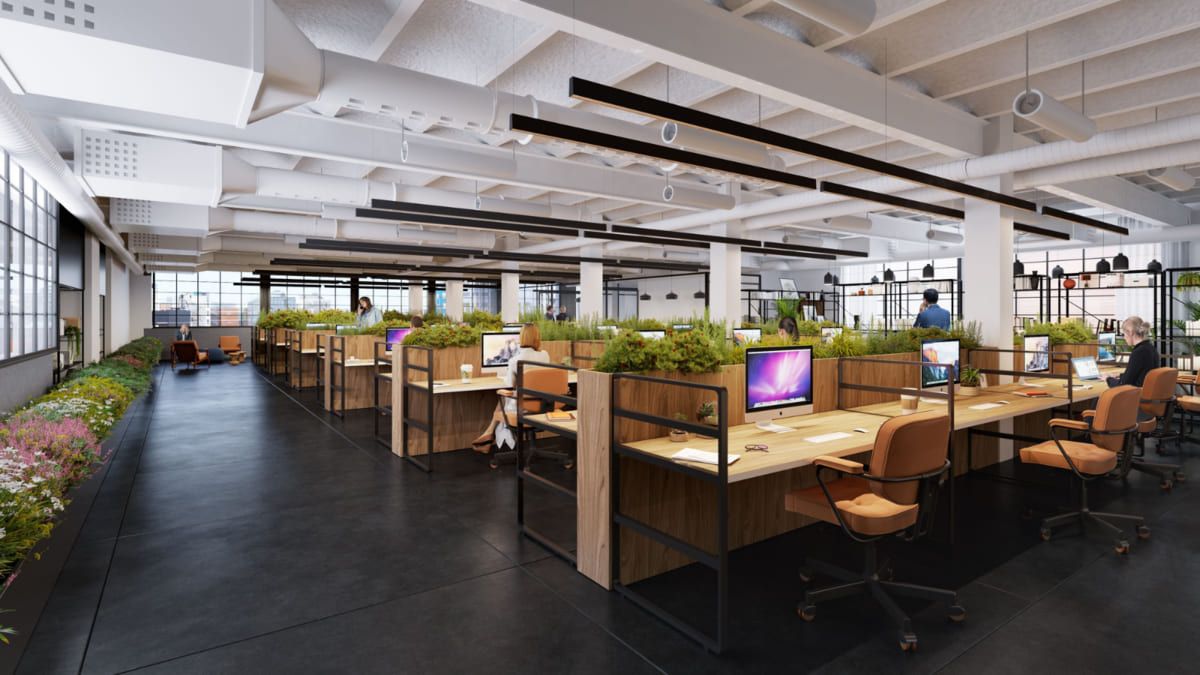
Mile 22@ Business Campus
The Mile office complex, owned by two international investment funds led by Freo Group, occupies most of the block formed by Ávila, Llull and Badajoz streets in Barcelona's 22@ district. The project drafted by the BCA (Blanch + Conca Arquitectura) firm aims to be a business campus divided into three units: Mille Ávila, Mille Llull and Mille Badajoz, with a total of 38,093 square meters. Located on the corner of Ávila and Llull streets, Mile Ávila can be divided into two interconnected units, with independent access lobbies, with floors of up to 3,218 square meters. Mille Llull is located on the corner of Llull and Badajoz streets, has floors of up to 1,822 square meters and an outdoor terrace on the eighth floor. The building on the corner of Llull and Badajoz streets has floors of up to 910 square meters.
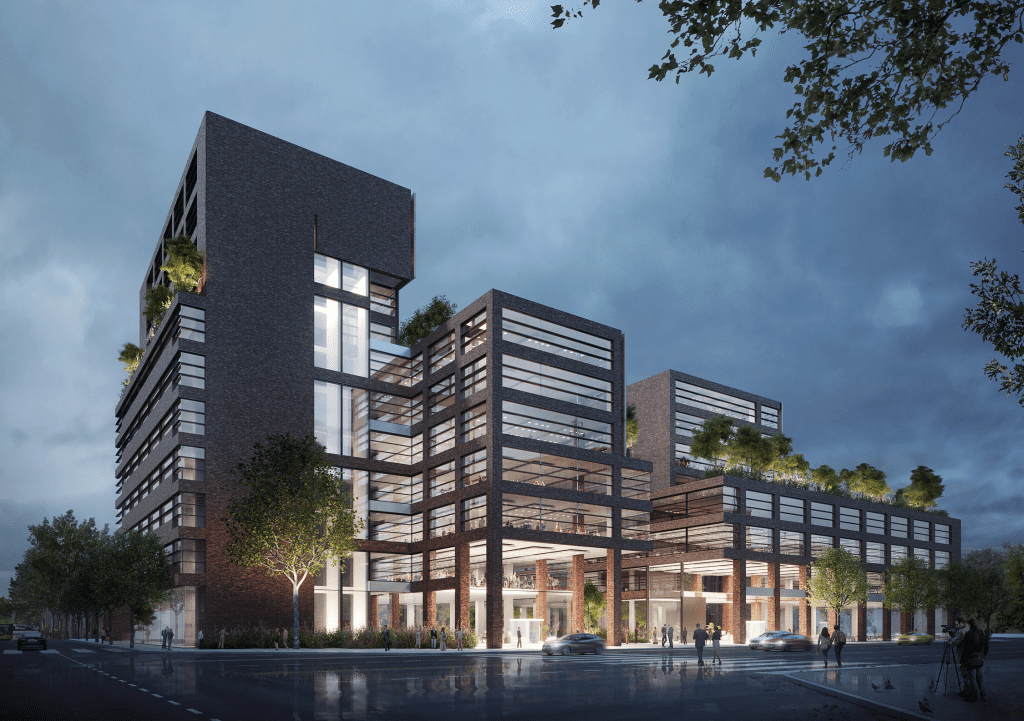
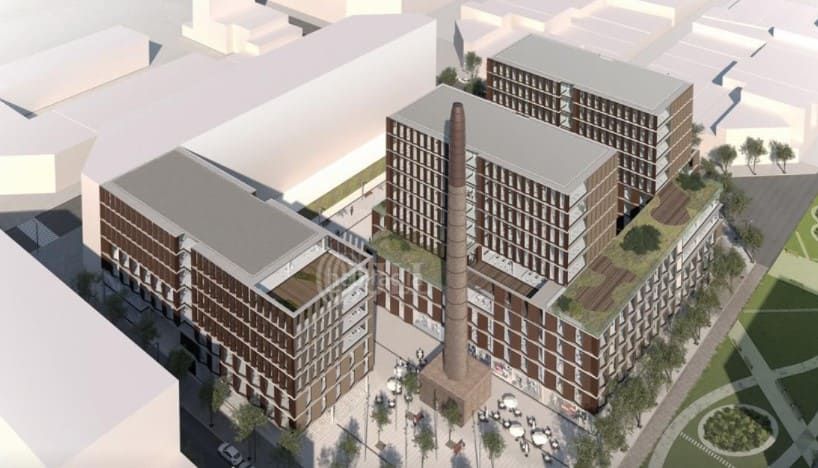
Former Nubiola factory
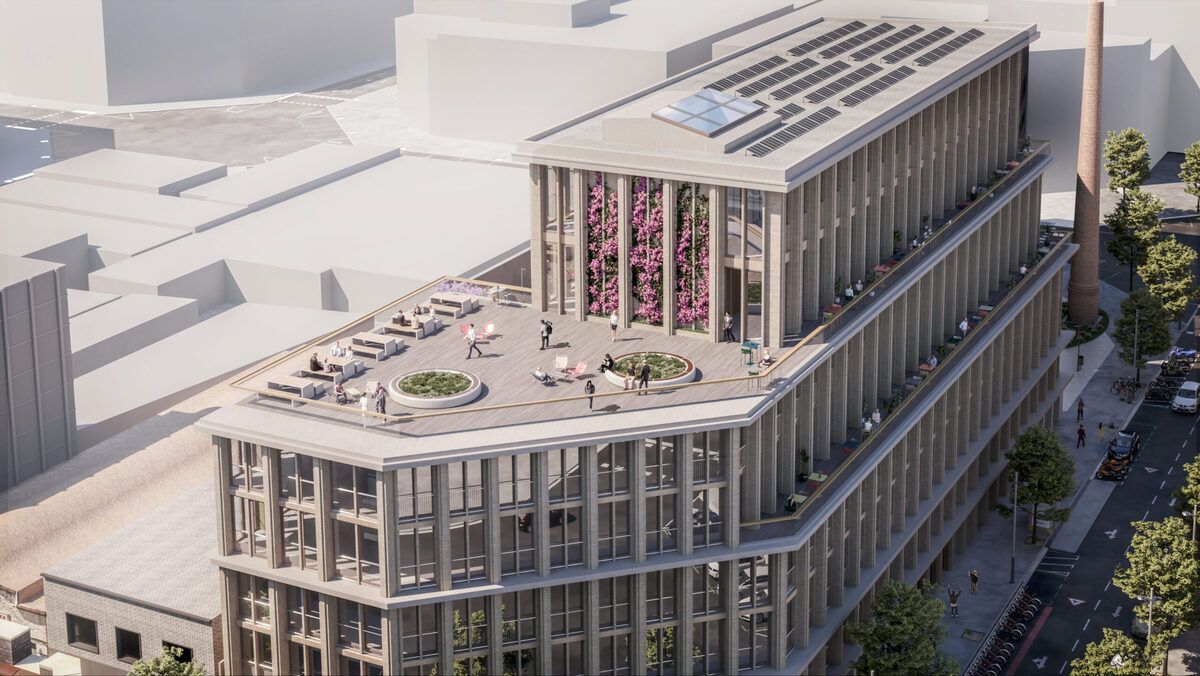
At Cristòbal de Moura street 121, there will be an office complex of about 11,500 square meters, which is part of the 30,000 square meters of the former Nubiola pigment factory grounds, between Treball and Agricultura streets. One part is being developed by Mitsubishi Estate London, through Europa Capital, and will be delivered in 2022, with an investment of 40 million euros and 11,500 square meters. It is designed so that the building ---which will try to assimilate to the industrial legacy, combining glass and bricks--- will be part of a business complex with common spaces that will favor the creation of synergies among employees and where one of the old Nubiola Pigmentos chimneys will remain intact. A second project, also of 11,000 square meters, and two others, of between 3,200 and 3,500 square meters of surface, will finish structuring this block of the technological district.
One Parc Central 22@
One Parc Central is a sustainable and energy-efficient project designed by the Batlle i Roig studio, which will not only have double LEED and Well Platinum certification, but will also feature the new Wiredscore digital connectivity seal. Promoted by Dospuntos Asset Management ---whose main shareholder is Värde Partners---, it is a 22,300 square meter building spread over 12 floors, all with terraces, totaling 52 meters in height and located in the middle of the Can Ricart complex. Subsequently, Two Parc Central is planned, which will initially be completed in 2024, with 22,930 square meters to be developed by Dospuntos Asset Management, on Bilbao street 134.
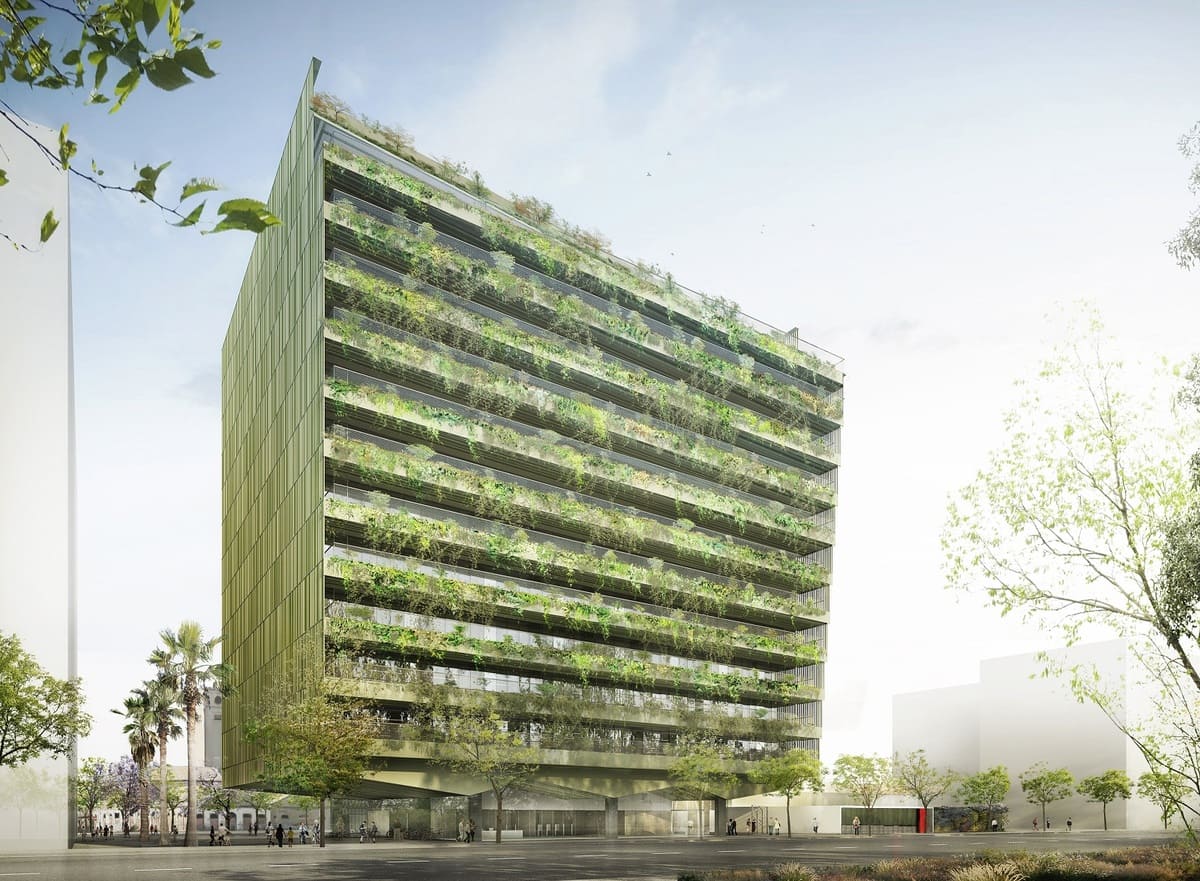
The new headquarters of Toulouse Business School on Veneçuela street
A newly constructed building, owned by Perial Asset Management, with 8,700 square meters of surface area distributed over ten floors and with capacity for one thousand students, will be the new headquarters of Toulouse Business School (TSB) in Barcelona. Specifically, at Veneçuela street 108. Next to this space, Henderson Park and Hines are building student accommodation with 750 beds.
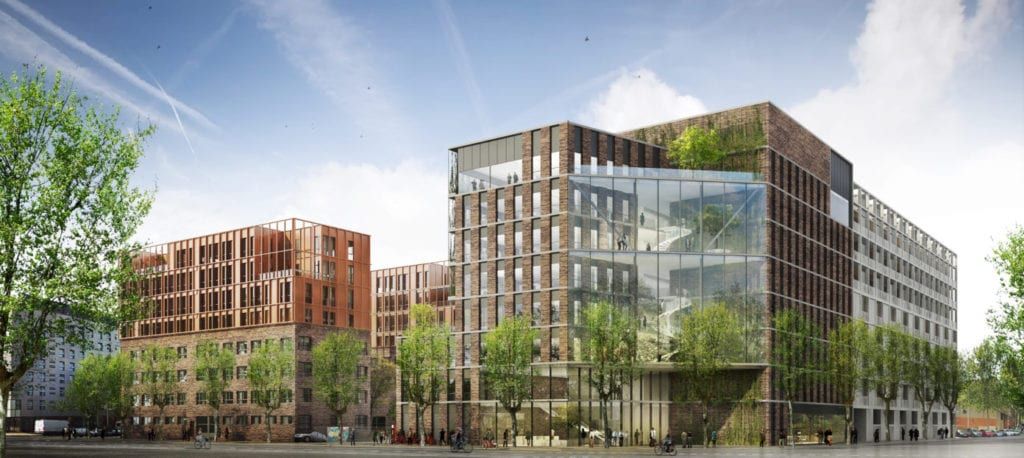
Selvam@r 125
The office development promoted by Acciona and Tristan at Selva de Mar 125 already has a tenant: Webhelp, which has leased 20,000 square meters. With an area of 31,000 square meters and an investment of more than 100 million euros, the new space will feature four buildings certified with the highest environmental and energy efficiency standards.
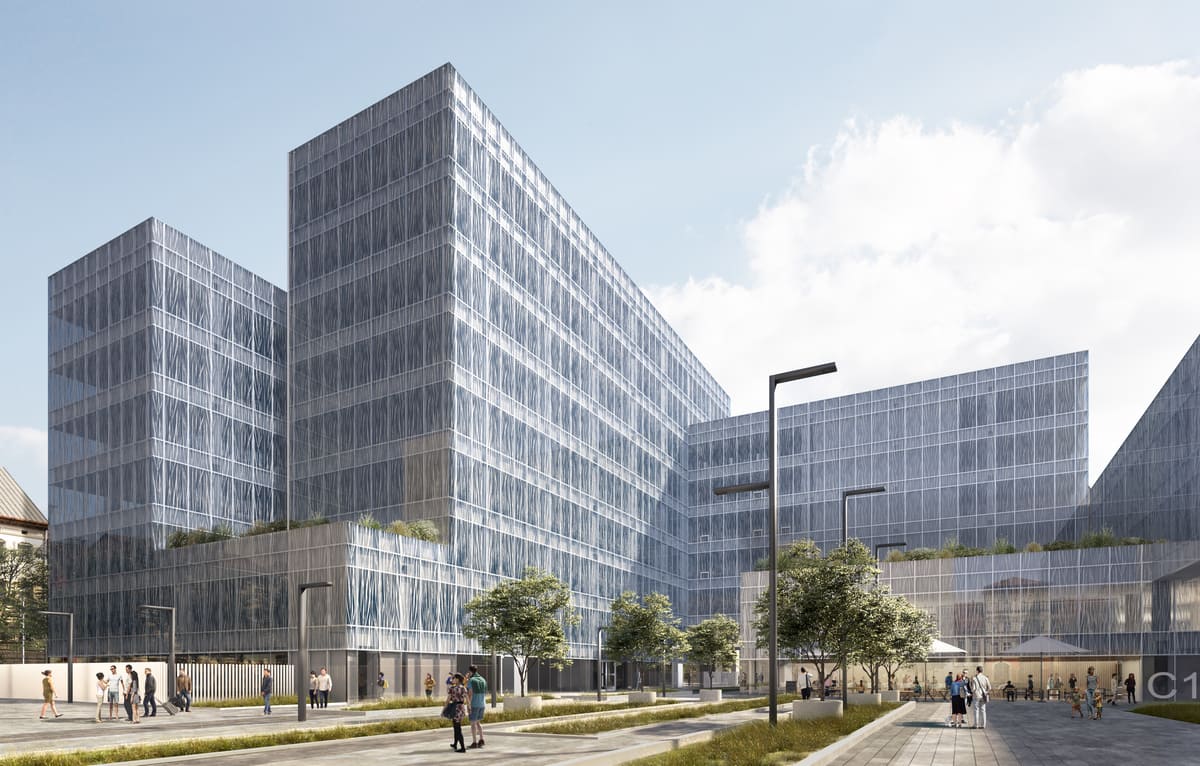
Flexible workspaces entirely made of wood: Witty Wood
Llacuna 42. This is the address where a project, by the Ballarin & Grinyó architecture studio, will soon be found, using wood as the sole structural element. It will be marketed as Witty Wood, a building with 3,600 square meters built, of which 2,400 square meters are for office use (60%) and the rest of the surface will be dedicated to complementary uses.
Other projects to be delivered throughout this year 2022 include the 1,178 square meter building being rehabilitated by ITR (Inmobiliaria Turon&Ros) at Almogàvers street 214. Also a renovation is the adaptation of the building of the historic Balius hardware store on Pere IV street, with an offer that will add 2,019 more square meters and is being carried out by Merlin Properties.
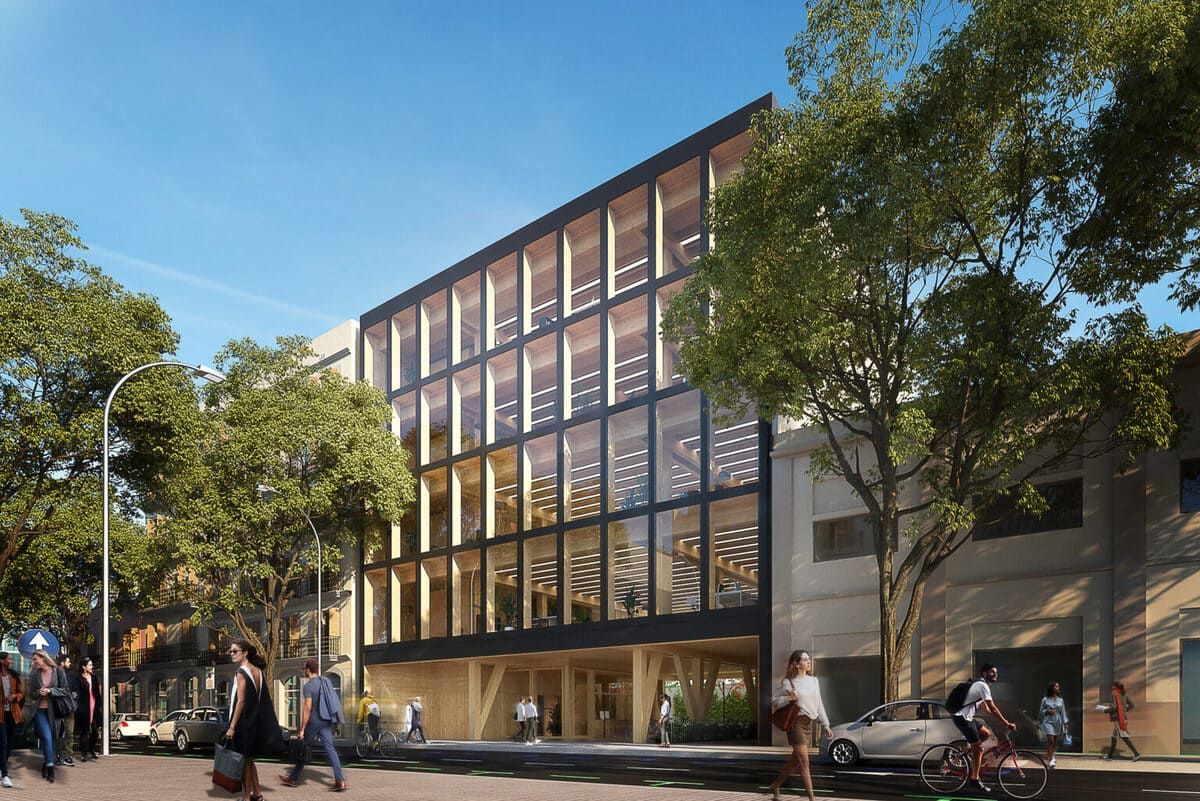
According to data from the real estate consultancy Cushman & Wakefield, of new construction, this year the Belgian developer Codic will finish Step Up @ Glòries, a building of 4,537 square meters, with 662 of terrace ---on the ground floor, second floor and terrace---. The building, at Pamplona street 104, has six floors and two underground, with capacity for 135 vehicles, bikes and scooters. The French payroll management software company Payfit has fully leased the building.
In 22@, the Belgian developer Codic will also carry out another project, in 2023. This is Binar@Glòries, at Pamplona street 101, with 4,360 square meters.
[separator type="thin"]
In 2023, 88,000 more square meters will arrive
The real estate boom is such that today there are already eight other projects planned in 22@, a good part in the northern area of the district, which is in full urban planning phase and where the Barcelona City Council also plans to develop the housing park, both public and private.
Among the new office constructions planned, the following stand out for their size:
Urban Bcn 22@ Offices & Hotel
Urban Bcn 22@ Offices & Hotel, designed by the architecture studio QID Studio Arquitectes, is located at the intersection of Perú and Bilbao streets. It is a turnkey commission from DWS to Actual Capital Advisors, for about 90 million euros, to build offices, but also a hotel. Both buildings will have an area of 22,900 square meters. The land corresponds to the old location of the Frigo factory which, in 2008, was acquired by Farggi.
Illa Nzeb, on Puigcerdà and Josep Pla streets
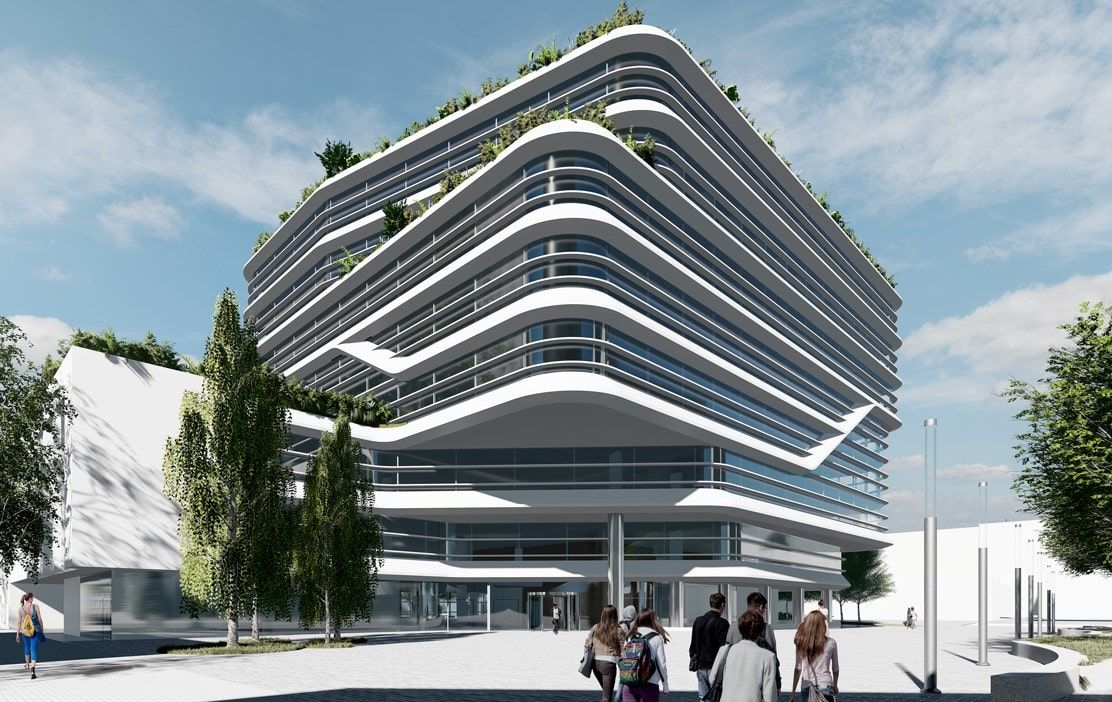
The developer Finiba has commissioned the architecture studio MSA+A to design two office buildings totaling 14,900 square meters, which will be marketed in 2023. It is part of a larger project to develop the city's first energy self-sufficient block, in an urban complex of 55,000 square meters of floor space including homes, offices, and facilities.
Z Green Oasis
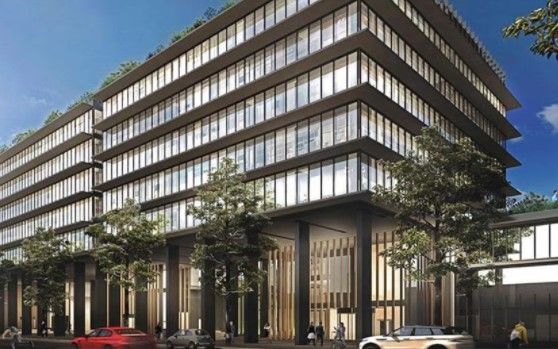
Cbre Global Investors acquired in July 2021 what will be the Z Green Oasis building, until then owned by Glenwell Group. Designed by the architecture studio BCA (Blanch & Conca Arquitectura), it is projected as an office campus, with 15,439 square meters. It will be a one hundred percent sustainable property aimed at reducing its carbon footprint, thanks to more than 5,000 square meters of green areas and outdoor terraces. In addition, it has charging points for electric vehicles.
Miete Building, by the German developer AEW
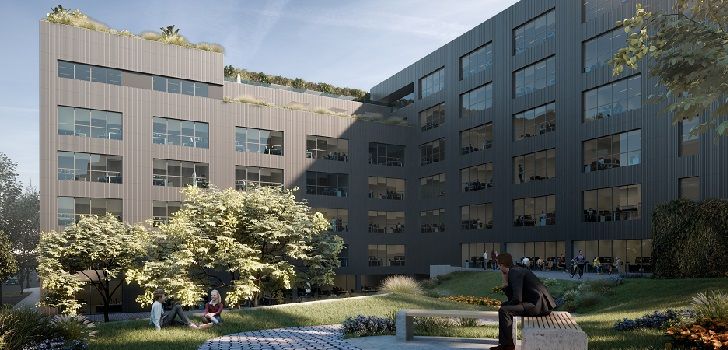
The German developer AEW Europe Value has 8,446 square meters on Ávila street 48. The project being carried out is called Edificio Miete. The building will be divided into two properties of four and three floors, with parking. The design will be carried out by the GCA architects of Barcelona and will be managed by Albion Real Estate Management.
In 2023, it will also be the turn for the market launch of a development, under rehabilitation, on Calle Perú 178, built by R.evolution Poblenou, covering 7,034 square meters. The developer itself also has assigned in 22@ the development of 16,251 square meters on Calle Bac de Roda, but these will not be projected until 2024, according to Cushman & Wakefield.
On the land owned by Semillas Fitó in 22@, at Pere IV 418 --- next to Selva de Mar 111---, an office building is also planned to be erected, annexed to its factory. The proposal will be carried out by the company itself, which wants to establish its corporate headquarters in the same factory complex, over the next year.
Add The New Barcelona Post as your preferred Google source for free
Stay informed with the latest news.