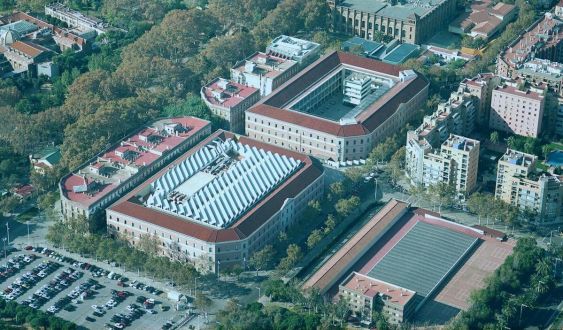
The Ciutadella del Coneixement, a scientific, cultural, and urban initiative that aims to transform this area of Barcelona, continues to make progress towards its materialization. The first stone will be laid by B:SM, responsible for building the underground parking lot of the future research complex that will emerge next to Ciutadella Park and the Barcelona Zoo. The Universitat Pompeu Fabra (UPF), the Spanish National Research Council (CSIC), and the Barcelona Institute of Science and Technology (BIST) will build three buildings on top, with a surface area of 7,500 square meters and 46,000 square meters of buildable floor space. The works will involve an investment of almost 93 million euros.
The public company will tender the works to build the new parking lot this week, with the forecast of starting them in October and finishing them in autumn 2024. According to sources familiar with the project, once the slab above the -1 floor of the parking lot is completed, the works for the first building of the complex, that of BIST, will begin. Later, those of the two UPF and CSIC buildings will follow. The complex is expected to be completed by the end of 2025, a deadline that has been extended due to difficulties that have delayed the start of the works.
In addition to the works that B:SM will carry out, which will serve to replace another open-air parking lot that occupies the plot where the three research centers will be erected, where the old Fish Market used to be, the procedures for BIST, UPF, and CSIC are also progressing. BIST selected the Barcelona architecture firm Barozzi Veiga for the construction of its building, which will be the one that occupies the most space and the tallest, with a constructed area of 25,000 square meters distributed over eight floors. It is expected to host 500 researchers and about sixty research groups from BIST centers such as CRG, IBEC, ICN2, and IRB Barcelona.
For their part, the UPF and the Institute of Evolutionary Biology (IBE), shared between Pompeu Fabra and the CSIC, have already pre-selected the five architecture firms that are vying to design the new center. The chosen ones are finishing refining their final proposals and a resolution is expected by the end of July. This competition will include, first, the UPF building, which will have 8,300 square meters of buildable roof area and three floors high, and will be dedicated to research on planetary well-being. The second building, with 6,000 square meters of buildable roof area and five floors high, will house the new IBE headquarters, bringing together its researchers, who are currently in two separate buildings, under one roof.
The first car park conceived as a mobility services hub by B:SM
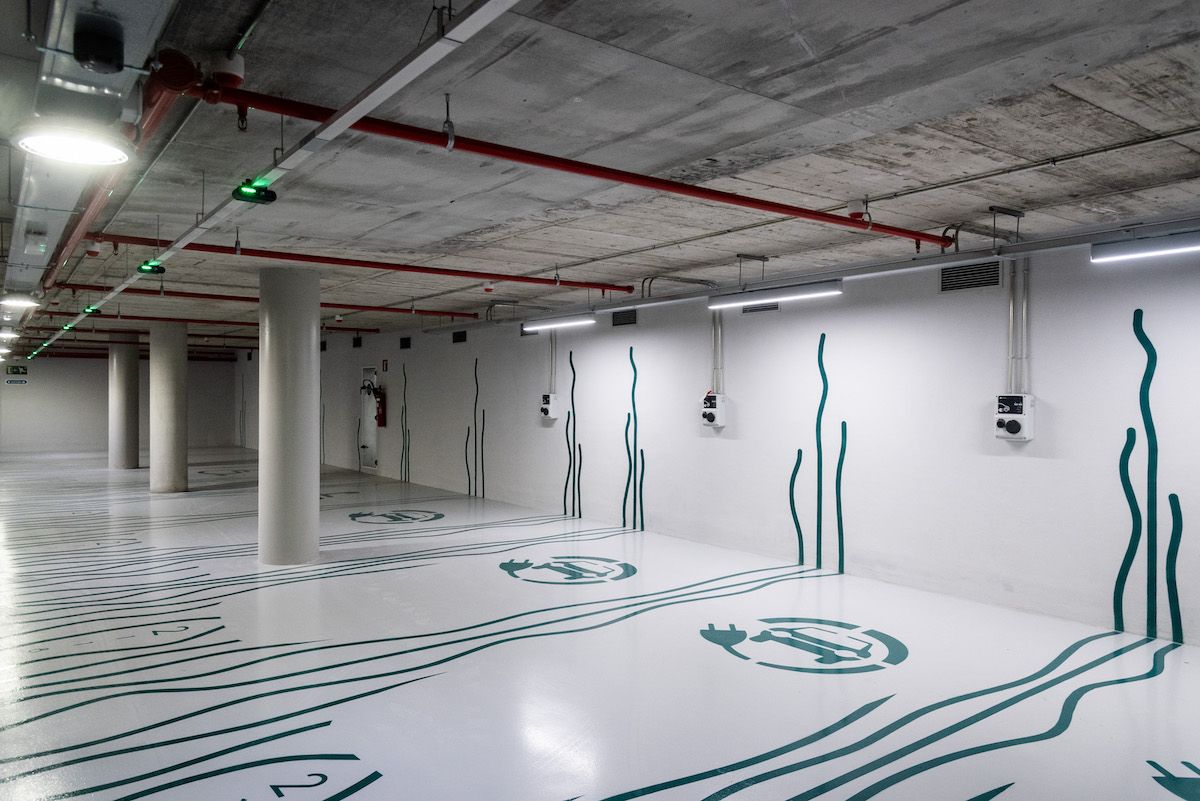
The B:SM car park will not only serve to kick off the works in the old Fish Market, but also represents a new infrastructure model for the public company. It is the first that has been conceived from its origin as a mobility services hub. "These are car parks that are no longer only designed for cars, but also for urban goods distribution and other means of transport, such as bicycles and personal mobility vehicles," explains Josep Maria Deulofeu, director of Urban Mobility Services at B:SM.
"These are car parks that are no longer only designed for cars, but also for urban goods distribution and other means of transport, such as bicycles and personal mobility vehicles," explains Josep Maria DeulofeuFor years, B:SM car parks had been incorporating these new services, as private companies like Saba are also doing, but until now it had not been possible to define the structure of a new one taking them into account. For example, Deulofeu points out, the clearance has been expanded to allow taller vehicles, such as delivery vans, to pass; the space has been designed openly, with fewer columns, allowing it to adapt to different mobility needs, or larger elevators have been planned, which allow bicycles or vans used to deliver packages in the area to be brought up.
With a total area of 7,000 square meters, the parking lot will offer more than 300 parking spaces for cars and motorcycles, some equipped with electric charging points that will be incorporated into the Endolla Barcelona network. There will be a space for secure parking of bicycles and personal mobility vehicles, as well as carsharing services, lockers for picking up packages, and small storage spaces from which micro-distribution operators can distribute goods. The construction of this infrastructure represents a total investment of 26.6 million euros, of which ten million are directly contributed by B:SM, while the rest come from the other operators involved.
Add The New Barcelona Post as your preferred Google source for free
Stay informed with the latest news.