In Barcelona, every time roadworks are carried out on a public street, someone trembles in their office. We could say this happens because the city has been built upon superimposed strata that, every time a trench is opened, lay bare a new part of its history.
The same has occurred with its urban identity, which follows the same pattern of interwoven historical layers. From the old irrigation channels of the Rec Comtal and the first textile warehouses articulated around Carrer Pere IV, to the opening of Avinguda Diagonal and the consolidation of the 22@ district, the Poblenou neighbourhood has always been a great laboratory where the city has rehearsed its future. Today, that manufacturing past is neither erased nor masked; it is transformed. And its value continues to be highlighted.
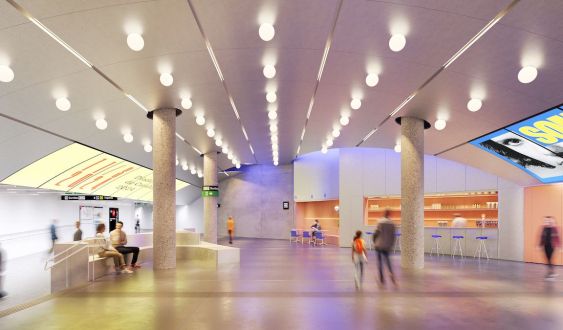
At the intersection between Plaça de les Glòries and the heart of Poblenou, industrial architecture and eco-design have ceased to be polar opposites to become the new engine of the Barcelona brand. And one of the best examples of this is the Disseny Hub Barcelona (DHub).
Poblenou has always been a great laboratory where the city has rehearsed its future
An international beacon and showcase for regenerative design, more than a decade after its opening in 2014, the centre has consolidated itself as the epicentre of the Catalan creative industries and is a platform for international projection. Under one roof coexist historic institutions such as the FAD, the Museu del Disseny, the Barcelona Creativity & Design Foundation, MATERFAD, and the Art Directors Club of Europe (ADCE).
"The DHub not only disseminates the heritage and culture of design, but also promotes the sector by connecting training centres, creators, and business environments at a local and international scale," points out Mireia Escobar, director of Creative Industries and the Disseny Hub Barcelona.
This outward projection translates into milestones such as the recent Catalan participation in Milan Design Week with the installation Inspired in Barcelona: Matèria prima, or the presence at the 2027 Venice Architecture Biennale with the exhibition Seny i rauxa. Notícia de l’arquitectura catalana within the framework of the World Capital of Architecture that the city holds.
But the institutional gaze also points inwards, responding to the climate emergency. The long-term exhibition Matter Matters. Dissenyar amb el món proposes an urgent transition towards regenerative models following the exhaustion of the extractivist system. Through 700 pieces and over 200 creators, the exhibition dialogues with emerging talent initiatives such as the Matèria Prima programme and the Sustainable Challenge sustainable creation marathon organised by MODA-FAD, demonstrating that design in Barcelona has ceased to be a merely aesthetic question to become an ethical discipline.
Added to this map of transformation is the cohesive work of community initiatives and local platforms like Poblenou Urban District, which articulate the dense network of galleries, showrooms, agencies, and independent workshops that breathe life into the neighbourhood at street level. A few minutes from the giant of glass and concrete in Glòries, in this creative trench – as I like to call it – the creative fabric becomes more porous, organic, and militant.
In the Can Ricart factory precinct, Hangar operates as a centre for artistic residency and production that champions the value of working-class memory against real estate voracity. These reclaimed warehouses stand as a bastion of resistance.
"Reusing industrial buildings responds to the need to combat the precariousness of our sector, but it also brings enormous political and social value by placing us in neighbourhoods with a working-class tradition," explains Sergi Botella, director of Hangar. "Amidst accelerated gentrification processes, these precincts function as breathing spaces where the neighbourhood finds community dynamics outside the logic of large corporations."
In the Hangar warehouses, sustainability is not displayed in glass cabinets; it is researched in laboratories. From its Wetlab, resident artists like Lara Campos research organic matter, waste flows, and multispecies regenerative ontologies; creators like Laura Subi explore speculative design and the care of digital materiality; whilst Efe Ce Ele intersects transfeminism, ecology, and science fiction to question the dialogue between technology and nature. For Hangar, preserving these public community structures is an indispensable condition for Barcelona to retain its creative sovereignty and historical identity.
Transforming industrial facilities into efficient workspaces for the 21st century demands balancing respect for heritage with technical innovation
And between the grand public institution and the independent creation warehouses, we can also speak of architecture of continuity. The Batlleiroig architecture studio has been one of the key agents in the physical translation of this paradigm shift in the 22@. Its philosophy rejects the tabula rasa and argues that the most sustainable decision is, precisely, to reuse what already exists.
"We understand urban transformation as a process of continuity, not of substitution," reflects Paula Amargós Molina, Principal Architect at Batlleiroig. "Our projects are born from interpreting the historical traces of Poblenou. We are interested in preserving collective memory, fostering coexistence between new uses and historical activities, and protecting elements as valuable as the existing trees."
Transforming industrial facilities into efficient workspaces for the 21st century demands balancing respect for heritage with technical innovation. To overcome the orientation or ventilation limitations of the old buildings, Batlleiroig has integrated 22@ infrastructures such as the Districlima urban heating and cooling network, whilst implementing Sustainable Urban Drainage Systems (SUDS), reducing impermeable surfaces, and colonising roofs and façades with vegetation.
This premise materialises, for example, in specific projects that apply its philosophy of decarbonisation and biophilia on the ground. An example of this is the Entegra office building, renowned for its innovative charred wood façade with integrated planters, or the Inspire complex (on Carrer Pamplona), designed with a timber structure and envelope to minimise its carbon footprint and maximise energy efficiency through water recycling and productive roofs.
Likewise, interventions such as the A111 building (on Carrer Àlaba) opt to make the ground floors permeable to open gardens to the neighbourhood and recover the traditional interior of the Eixample block. These architectures, equipped with landscaped terraces that act as urban "cooling islands" and connected to the Districlima climate control network, demonstrate how the new workspaces dialogue in scale and sensitivity with the mass of the old neighbouring warehouses.
Therefore, in the outward projection of their work, the "Designed in Barcelona" label goes beyond a cosmetic feature. "We do not export a formal model or a specific aesthetic, but rather a methodology based on a deep reading of the place, the climate, and the social dynamics. It is an approach founded on sustainability and long-term urban quality," adds Amargós.
But this entire transformation of the urban fabric would not be understood without the academic engine beating just a few blocks away. University centres such as BAU (University Centre of Design), the IAAC (Institute for Advanced Architecture of Catalonia), and the LCI Barcelona campus act as the true creative breeding ground of the 22@. It is in their classrooms and incubators that the first investigations into biomaterials, eco-design, and digital fabrication germinate, directly feeding calls such as the DHub's Matèria Prima or the creation marathons of the Sustainable Challenge we were talking about.
This academic density generates a unique organic circuit in the city: students go from testing with 3D printers, bio-textiles, and compostable processes in the laboratories on Carrer Pujades or Carrer Àlaba to nourishing the independent residencies of Hangar or the district's architecture studios. The constant transfer of knowledge between the classrooms, the creative trench, and the grand institutions turns Poblenou into a continuous urban campus dedicated to rehearsing the design of the future.
The future of the metropolis does not involve accumulating square metres of concrete
If every time a trench is opened in Barcelona's asphalt the earth returns vestiges of the past, today the Poblenou neighbourhood demonstrates that the true wealth of its strata is not only what we were, but the seed of what we are rehearsing to be.
The axis connecting Glòries with the heart of the neighbourhood evinces that the city has found a fragile but fertile balance between its different scales: the the DHub’s outreach and connection with the classrooms where young talent germinates; the radical research of Hangar and potential future artists-in-residence drawn from one of the local schools; and the sustainable rigour of Batlleiroig which, perhaps and with a little luck, could reclaim a factory building and have it result in a creative space for a new concept of Made in Barcelona.
The future of the metropolis does not involve accumulating square metres of concrete, but rather reinterpreting with intelligence and a certain tenderness what we already have. From the old loom to the circular economy, Poblenou continues to be the place where Barcelona weaves its own narrative.
Add The New Barcelona Post as your preferred Google source for free
Stay informed with the latest news.