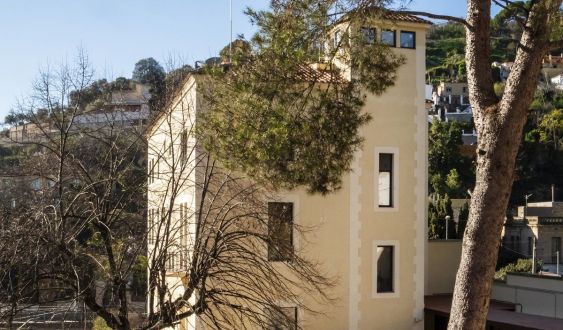
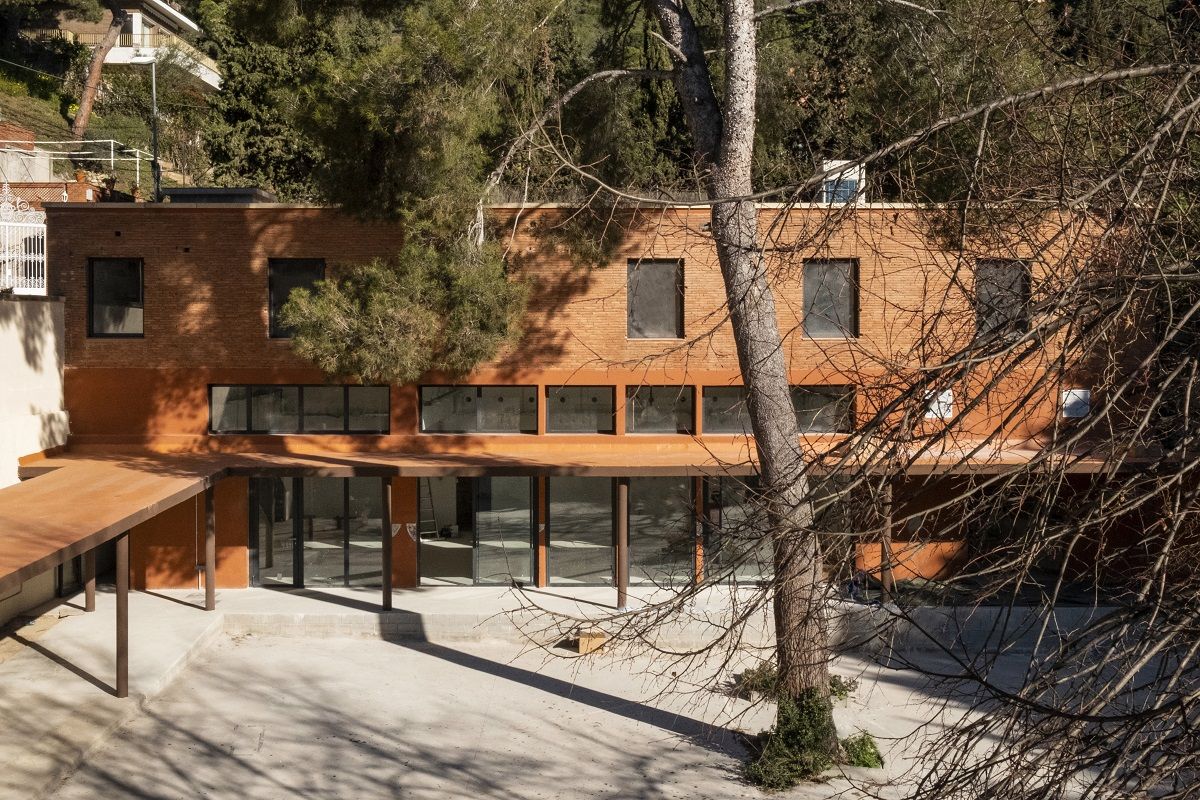
The Eina design school is finalizing the last preparations to open the doors of its new headquarters, Eina Bosc, next week. In the heart of Collserola park and near the Peu del Funicular station, the space consists of two buildings, totaling an area of 1,500 square meters and separated by a courtyard of 1,200 square meters. These facilities will allow the private university center to expand its workshops, creation and production spaces, studios for audiovisual projects, and areas for exhibitions and performances, concentrating the most teaching activity in the Torre dels Marquesos de Sentmenat, its main building, and expanding its library.
"This new building represents an opportunity for us to substantially improve some main facilities that until today were very small and to provide ourselves with complementary services that we did not yet have," explains the director of Eina, Pau de Solà-Morales. The Torre dels Marquesos had also become too small for them, considering the increase in courses offered and the number of students, which stands at more than 500, including students of the Design degree, master's, doctorates, and post-doctorates. The physical space needs that motivated this new headquarters are complemented by the new direction the school has been taking since 2019 to reposition itself as a reference in critical thinking about the arts or design. To do so, it is working to recover its College of Philosophy and promote its archive.
The two locations that Eina now has are in Sarrià, not far from each other, after it found no suitable option in either the Cultural District of L'Hospitalet de Llobregat or Poblenou. Sarrià was also home to the school's first headquarters, the Torre Dolcet, on the Vallvidrera road. From the windows of the Torre Bosc, in one of the buildings of the new headquarters, one can see where the original one was, which Eina occupied from 1967 to 1994, when it moved to Sentmenat.
Students will start setting foot in Eina Bosc in a few days, but this does not mean that the building is finished. The renovation of the space has consisted of a minimal architectural intervention and has been conceived in such a way that it is alive and decisions are still to be made, foreseeing that it will have to be adapted to still unknown needs and allowing future expansions, explains Manuel Cirauqui, director of the Eina Idea think tank, during a visit to the facilities. The works began in September 2020 and have had a budget of two million euros.
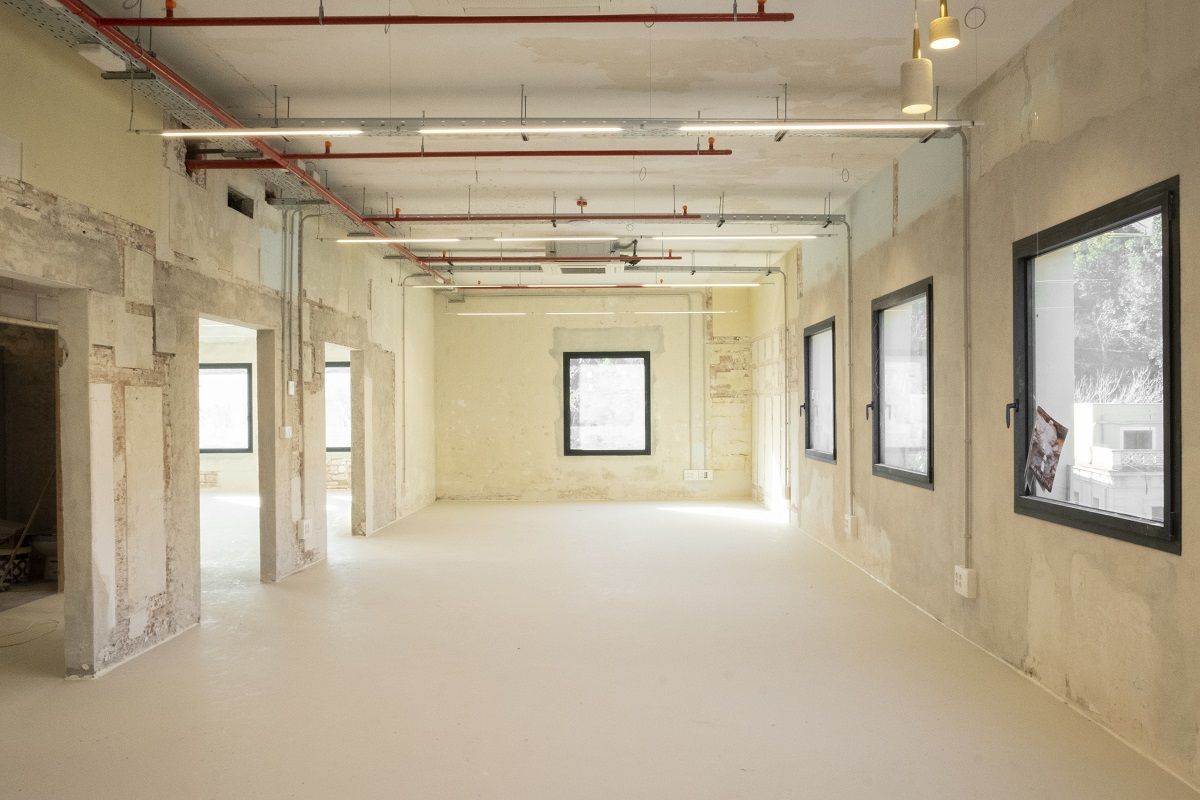
Traces of the works have also been kept, such as the signs painted by the workers to guide themselves and leave a record of how the work was progressing. Messages like "Ta acabao" (It's finished), "+skylights + windows + grilles + tiling" can be read on the walls, just as the blue line used in construction to mark the level can be traced. The goal is to offer students a total immersion in the creative and construction process and encourage them to try whatever they want, without worrying about making mistakes or staining a wall.
In this alternative rehabilitation, students, professors, and Eina staff have participated throughout the entire process, contributing points of view and getting involved in the different stages. That is why Raul Oliva, the architect, points out that the work has changed completely, giving more weight to what was done in situ, sharing ideas and deciding jointly, and leaving aside the decisions made in the office, which are usually the main task. "It's a global project and belongs to everyone," he emphasizes. One of the students' contributions to the works, which consisted of different lighting design proposals, is kept in the new headquarters as a small exhibition. There are also artistic contributions, with screen prints by Julia Spínola, created from elements of the works, and red wedges by Sergi Aguilar, inserted at various points in one of the buildings.
In this alternative rehabilitation, students, professors, and Eina staff have participated throughout the entire process, contributing points of view and getting involved in the different stagesThis conception of rehabilitation that has been carried out in the new headquarters is accompanied by the will to maintain the history of the building, unused since 2012.Eina students will see how the walls preserve some elements of its last function, a juvenile center. The Generalitat has ceded the building to the design school for an extendable period of 35 years. Green and blue walls and an alphabet are some of the remains that have been intentionally left. The bars that covered the windows and doors have been removed, and the wire fences and metal fences that surrounded the building, which also had isolation cells, have been torn down. The abandonment and the gloomy and dark appearance that the space had when it was handed over to Eina has given way to spacious, bright, and open-plan areas, in continuous construction.
The juvenile center is not the only past of this building. Built in the 1930s, it had also been a residence for single mothers between the 1950s and 1980s. No trace remains of this first stage, but the rehabilitation process has brought to light that one of the two buildings was built in a second stage and is signed by architects Oriol Bohigas and Josep Martorell. This second building was intended for dormitories and a sewing space. In the new stage, the building will serve as an assembly hall and studios for students.
Add The New Barcelona Post as your preferred Google source for free
Stay informed with the latest news.