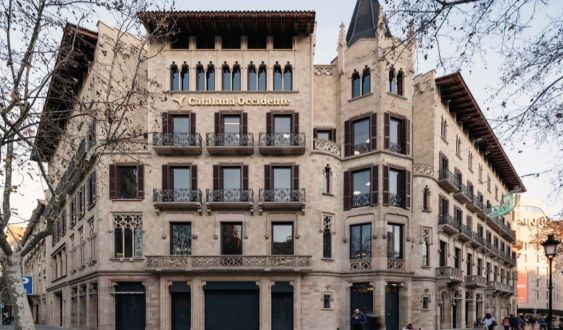
For a long time, passersby encountered scaffolding and workers at Casa Pascual i Pons, located on Paseo de Gràcia between Casp street and Ronda de Sant Pere. The modernist building, constructed by Enric Sagnier Villavecchia between 1890-1891, has been undergoing a profound restoration to adapt to new times and recover its splendor. The works have taken eight years to complete, coming to an end in October of last year. Catalana Occidente, owner of the property, has invested 40 million euros in the project, which has served to attract new tenants such as Apple and Adidas.
The Espinet + Ubach studio has been in charge of undertaking the update, after having already intervened in the first remodeling that was done, in the eighties, along with Josep Maria Martorell, Oriol Bohigas, and David Mackay (MBM Arquitectes). That first intervention allowed for improvements such as reinforcing its lower part, very close to the subway tracks, which can often be felt when it passes on its way to Plaza Urquinaona.
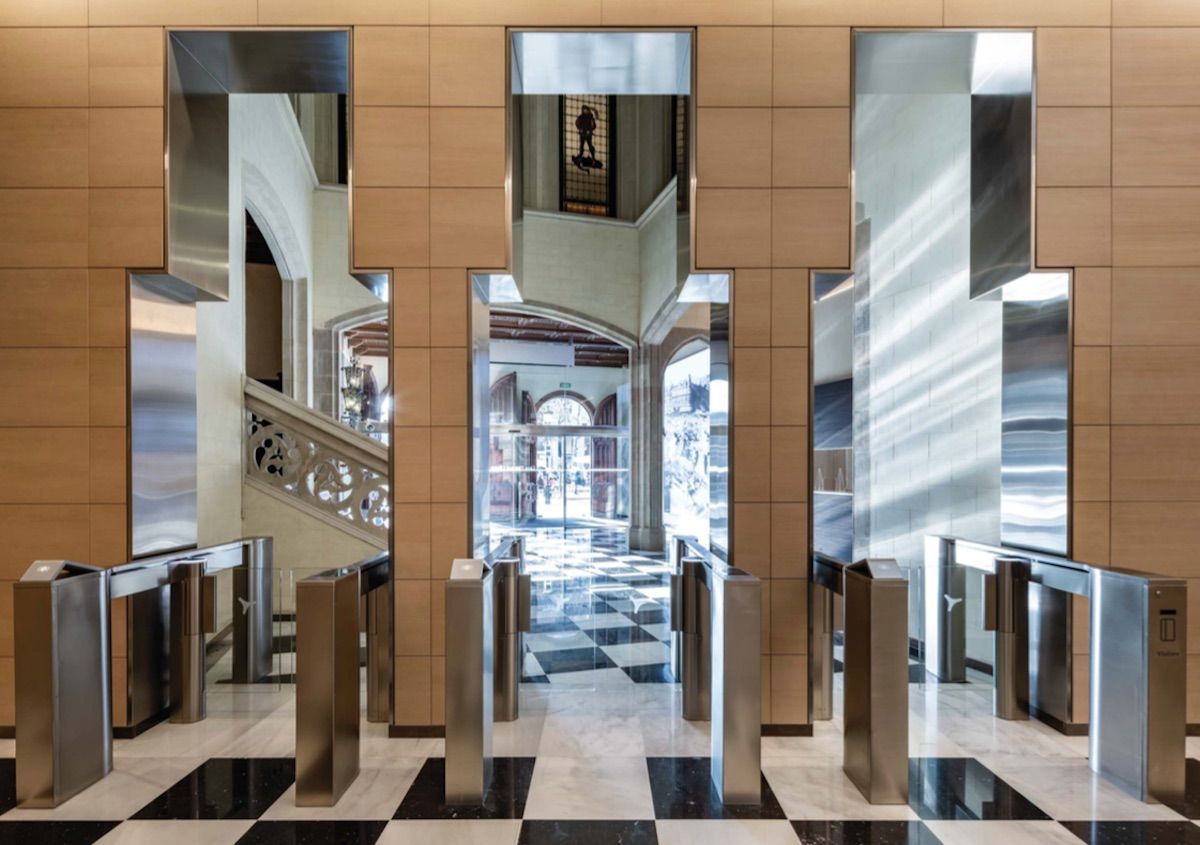
"The building has been brought back to its moment, and we have interpreted what had disappeared," explains architect Miquel Espinet, one of the juniors who accompanied MBM Arquitectes 40 years ago and now jokes about having become a senior. The intervention has restored heritage elements of the neo-Gothic building, such as its stained glass, stuccoes, and ceramics, and has added new elements such as a five-story underground parking lot. It has also adapted to new sustainability and energy efficiency criteria, achieving Leed Gold certification. "The suit was already made, and we only had to make small transformations," summarizes the architect.
In the second restoration of Casa Pascual i Pons, the Top&Down method has been used, which has allowed the execution of the base of the property and its upper part at the same time. "In the studio, we had not done it before, and in Spain, there must be few buildings made this way," remarks Espinet. In addition, the replacement of load-bearing walls with metal pillars has meant gaining almost 7,000 square meters of surface area.
In total, it has gone from six floors spread over 12,772 square meters to 12 floors in 19,405 square meters. Apple has installed offices of 6,500 square meters, keeping most of the space and sharing it with historical tenants of the building such as the French Chamber of Commerce and the communication agency Maite Felices. In one of the commercial ground floors, Adidas has installed a flagship store, moving from the establishment it occupied on the opposite side of Paseo de Gràcia. The building also has meeting rooms on the main floor and common areas such as a terrace with views of Plaza Catalunya that can be rented by external companies.
A history of more than 130 years
The Casa Pascual i Pons was commissioned by two related families at the end of the 19th century, living on the first floor and renting out the rest. Sagnier began to build it with an incipient Eixample, with few buildings spread over distant plots, so, Espinet argues, the building on Paseo de Gràcia served to draw its streets and align them. "In the Eixample, buildings should not be demolished but preserved. The height must be maintained, what has been done wrong must be cleaned up, and comprehensive rehabilitations must be carried out. This way, we will maintain the history of the city," he defends, highlighting that there are few capitals in the world with architecture from this era to preserve.
Add The New Barcelona Post as your preferred Google source for free
Stay informed with the latest news.