Barcelona, in model: 1,204 pieces that draw the city
Making off maqueta Barcelona (1)
From the digital model to physical reality: 21,000 hours of 3D printing at DFactory and 950 kilos of material have shaped a living model that captures the complexity of the city and its constant evolution
Trying to understand the complexity of a city begins by observing it. But there are cities that cannot be understood at first glance. Barcelona is one of them: the frantic pace of its streets and the density of its neighborhoods make it seem difficult to perceive it in all its magnitude. Looking up from the street allows you to see modernist facades, skyscrapers and unique constructions; but only when the gaze rises does the complete image truly appear: the contrasts, the reliefs, the mountains and the sea that embrace the city. The great Barcelona. Now, this same view can be experienced without lifting your feet off the ground: the new model of the "Barcelona 2026-2035 Plan" displays all the complexity of the metropolis in miniature.
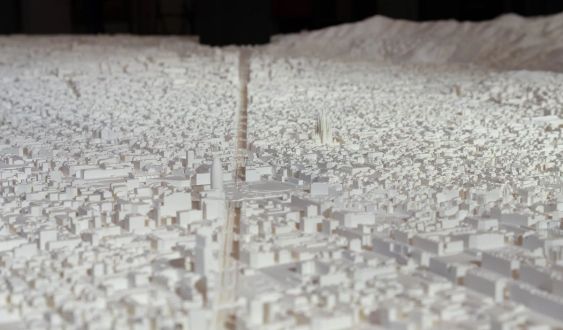
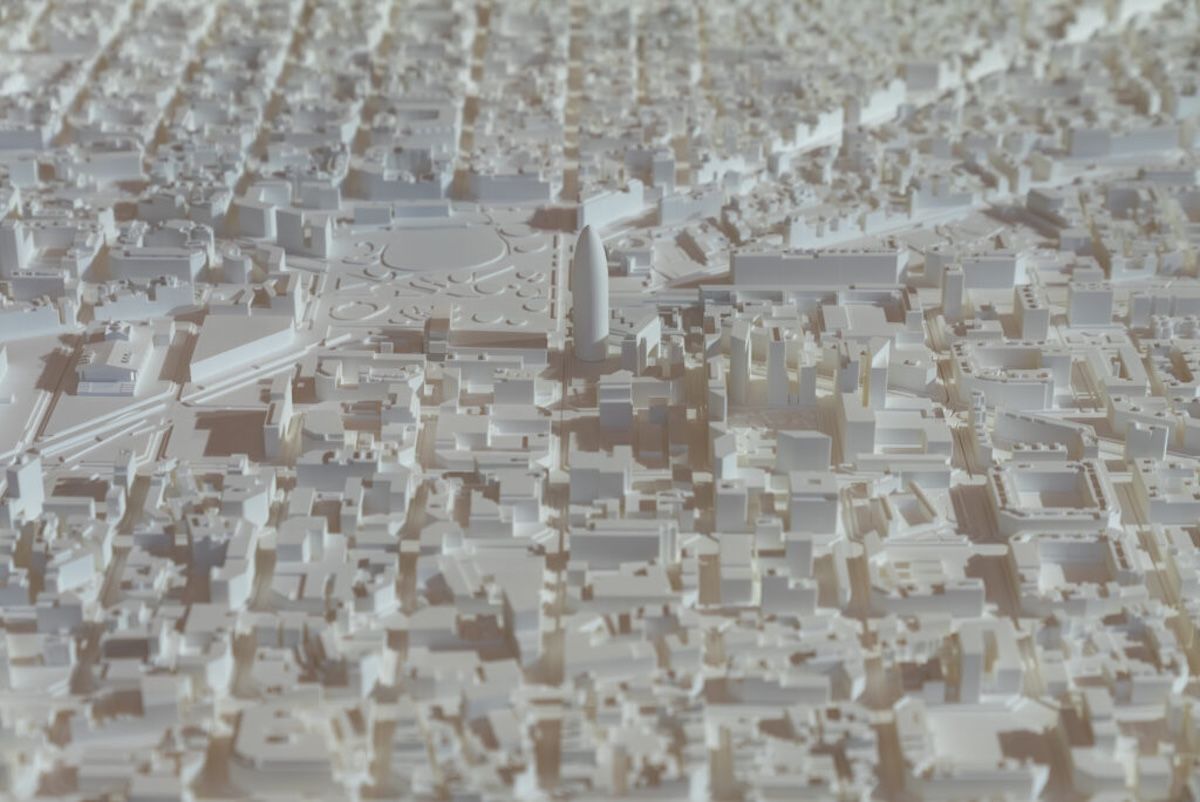
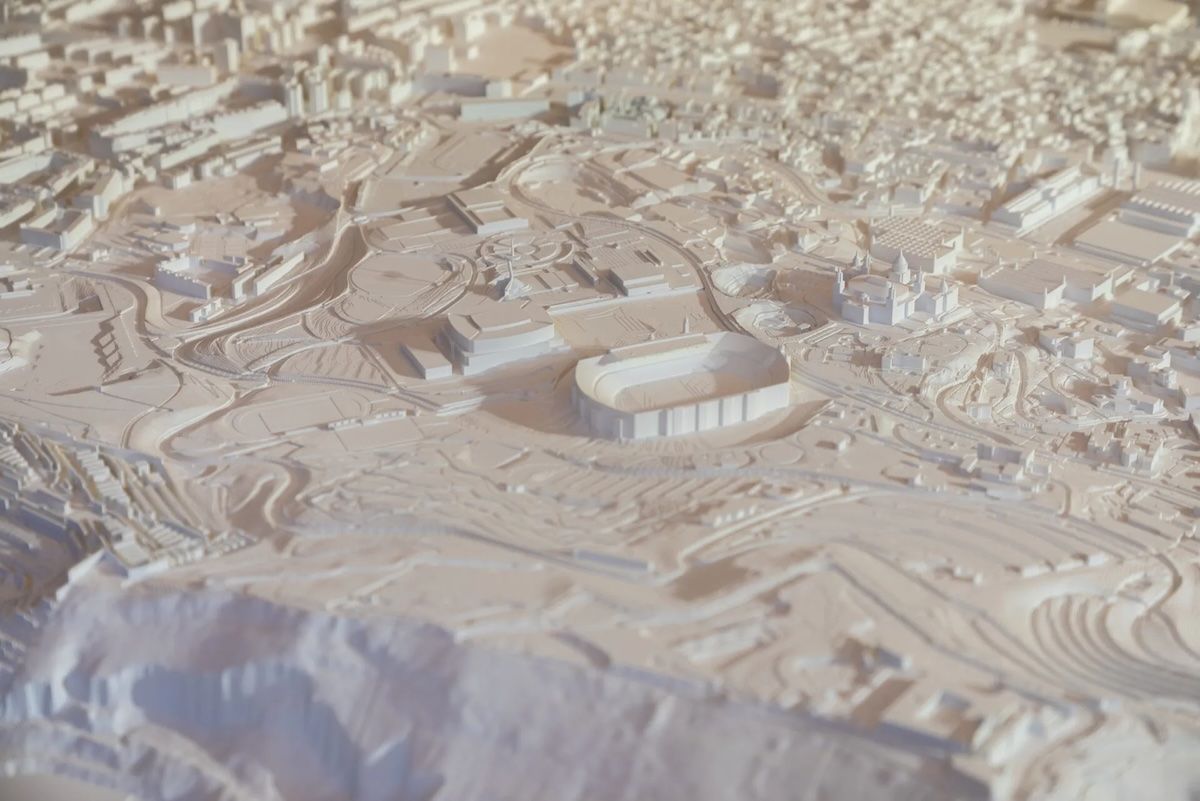
The model, created to celebrate the World Capital of Architecture that Barcelona holds this year and exhibited until December in the former headquarters of the Gustavo Gili publishing house, allows contemplating the entire metropolis at a single glance. At a scale of 1:1,500, the model displays this 'Great Barcelona', a territory that extends from Collserola to the sea and from Besòs to Llobregat, revealing its magnitude. From the regularity of the Eixample to the reliefs of Montjuïc, and from the old Tres Xemeneies of Sant Adrià de Besòs to the industrial heart of the Zona Franca; with streets, squares and main arteries such as Diagonal Avenue or Paral·lel Avenue that cross the city.
Behind this monumental piece there is a colossal technical work. The model has been produced thanks to more than 21,000 hours of 3D printing, with ten printers working simultaneously and nearly 950 kilos of material. A technological deployment that would not have been possible without the Consorci de la Zona Franca de Barcelona (CZFB), the main innovation hub in additive manufacturing in Southern Europe.
The model has been produced thanks to more than 21,000 hours of 3D printing, with ten printers working simultaneously and nearly 950 kilos of material.
The manufacturing has been carried out mainly with the 3D printing resources available at DFactory. Specifically, it has been the company Wind Force Investments, installed in this space, which has undertaken the production. In total, the model is made up of 1,204 pieces, all removable, covering more than 82 square meters of surface area. Each piece, about 35 centimeters, has been printed in polylactic acid (PLA) —a biodegradable polymer— with a matte finish, ensuring both durability and a high level of precision.
Before materializing it in 3D, the model required a long and complex conceptualization process. Thus, it was born from a three-dimensional digital model of the entire metropolitan area, developed with the collaboration of geographers, architects, and computer engineers. During this process, data from multiple sources were integrated, selecting the most relevant ones to build a clear and easy-to-read model.
The level of detail of each piece has been studied millimeter by millimeter to allow streets and buildings to be easily identifiable, while avoiding visual overload that would hinder the reading of the city at this scale. This work has made it possible to find a balance between detail and simplification: the most unique buildings —from Gaudí's Sagrada Familia to monuments or cultural facilities— have been represented with great fidelity and a higher level of detail, preserving the characteristic elements that make them unique. In contrast, areas undergoing transformation are shown with simpler volumes, based on plans and not on existing constructions, to reflect their future evolution.
The result is a precise synthesis of a territory that includes 15 municipalities and more than 2.4 million inhabitants. The model fully represents Barcelona, L'Hospitalet de Llobregat, Esplugues de Llobregat, and Sant Adrià de Besòs, as well as parts of Santa Coloma de Gramenet, Badalona, Montcada i Reixac, Cerdanyola del Vallès, Sant Cugat del Vallès, Molins de Rei, Sant Feliu de Llobregat, Sant Just Desvern, Sant Joan Despí, Cornellà de Llobregat, and El Prat de Llobregat, covering a total area of 177.5 square kilometers.
A living city
Despite its technical exceptionality, this is not the first time Barcelona attempts to explain itself in miniature: as early as 2004, a model of the city was built with laser technology. Since then, the Catalan capital has undergone transformations that were not reflected in this old model and, furthermore, technological advances have also allowed the new "Barcelona Plan 2026-2035" to be today a much larger, more detailed, and faithful model to reality.
This new model, built within the framework of the World Capital of Architecture 2026, is not conceived as an ephemeral installation, but as one of the great legacies of the event. Thus, once completed, the model will be permanently installed in the former headquarters of the Gustavo Gili publishing house —converted into the House of Architecture—, where it is currently also exhibited and from which the entire Capitality is coordinated, with the technical offices installed in this rationalist building.
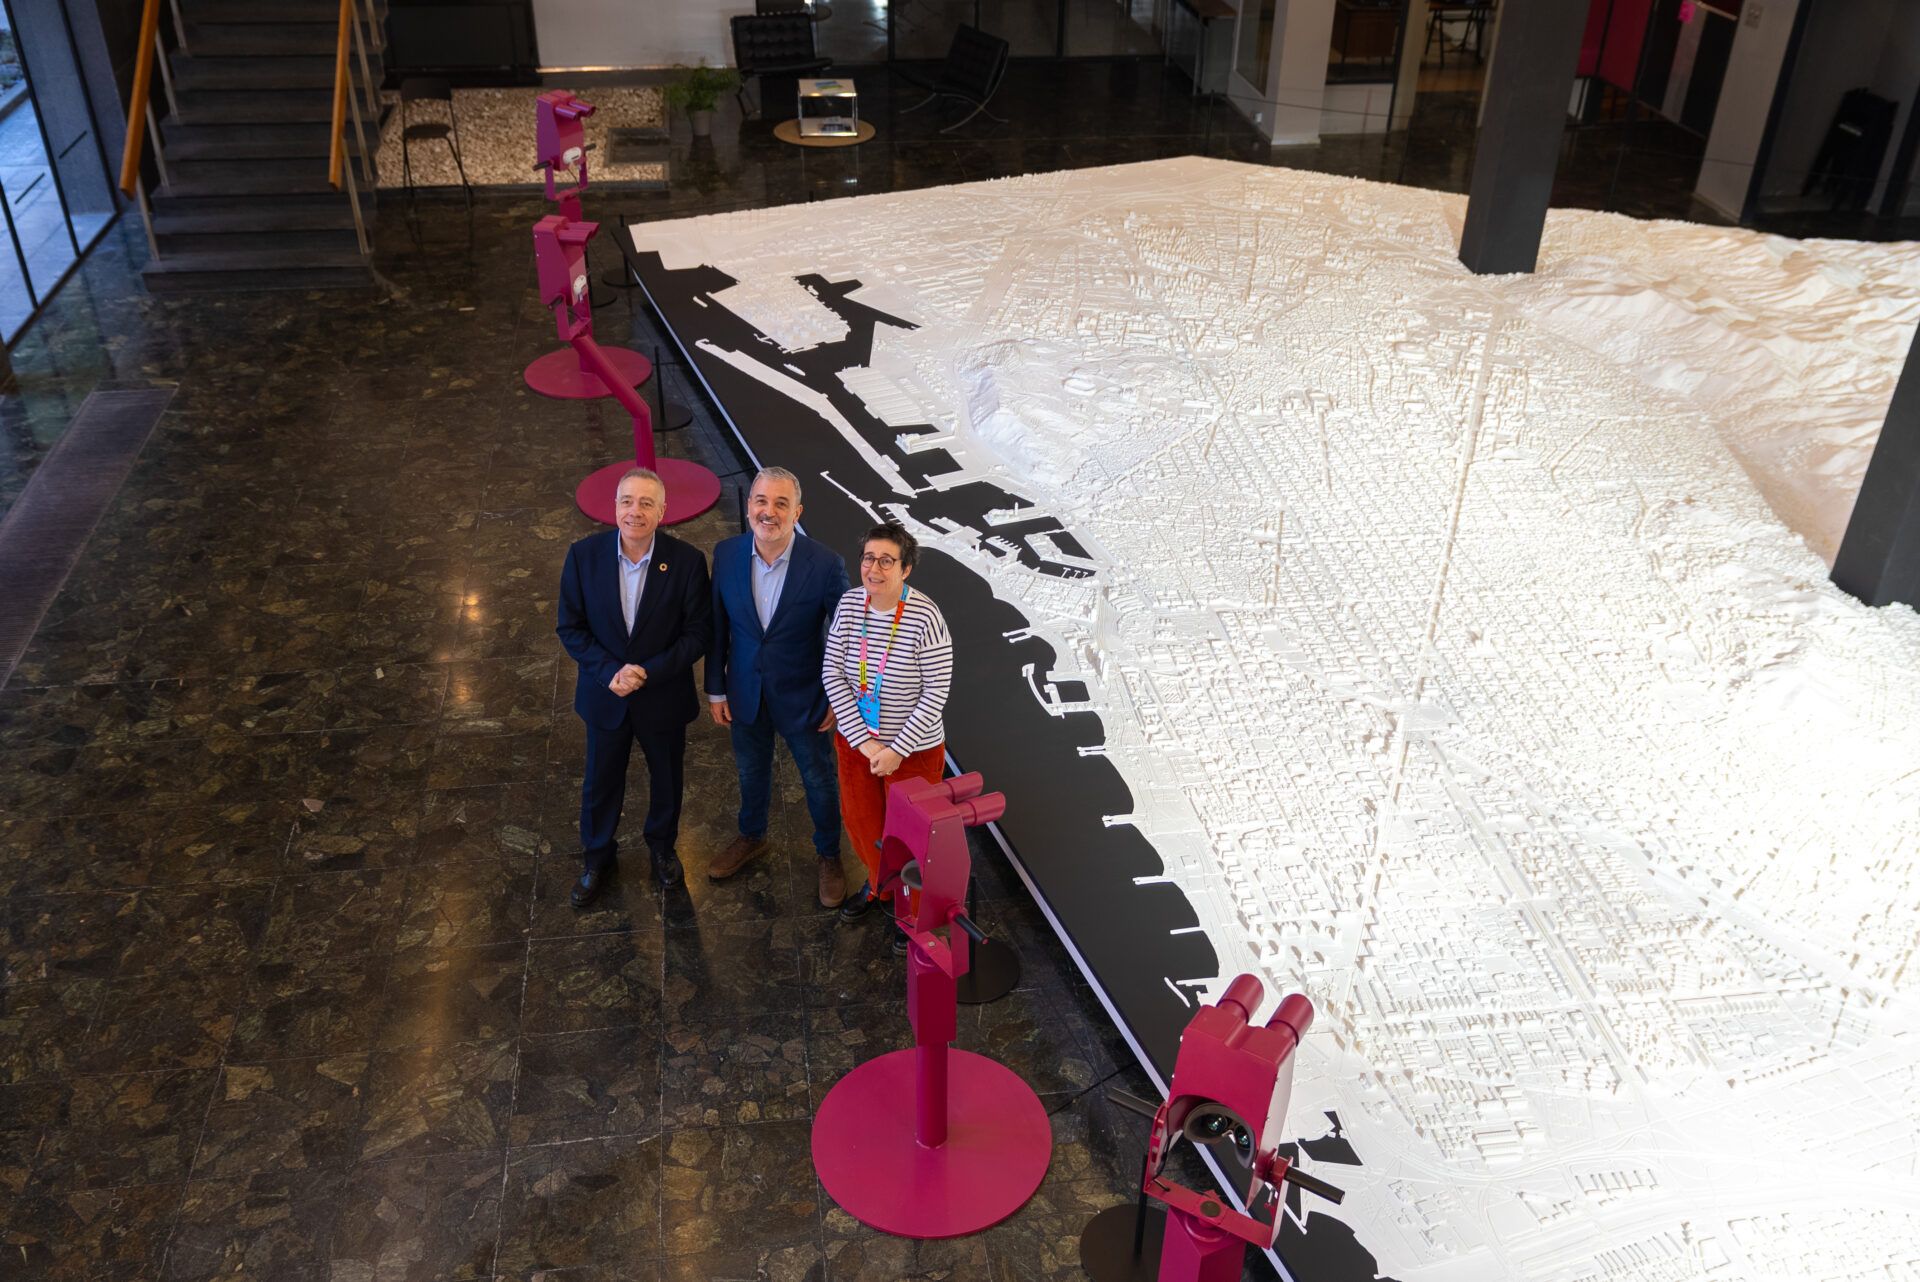
Pere Navarro, special delegate of the State in the Barcelona Free Zone Consortium (CZFB); Jaume Collboni, mayor of Barcelona; and Maria Buhigas, chief architect of the city, next to the model.
This symbolic space, from which the Capitality beats and where the city is now shown in miniature, conditions the visitor's experience: the model unfolds between the columns of the rationalist building, which define the visual framework, while the large windows allow the clear light to highlight its textures, reliefs, and contrasts. In addition, four devices around the model allow exploring it with augmented reality layers, superimposing information about Barcelona's architectural heritage, the Capitality, and the city's future transformations.
But even the model itself is not completely immobile: it is a living object. Its pieces can be replaced to incorporate new urban transformations and strategic projects that Barcelona will experience in the coming years, with large-scale interventions such as the La Sagrera station, Montjuïc or the Marina neighborhood. In this way, the "Barcelona Plan 2026-2035" model is not only a physical reproduction of the city's complexity, but also becomes an analysis tool, a dissemination instrument, and an invitation to imagine its future.
In total, the model is made up of 1,204 pieces covering more than 82 square meters of surface.
Add The New Barcelona Post as your preferred Google source for free