The new work habits acquired during the last few years —pandemic included— have led companies of different fields and nature to adapt their workspaces, to go beyond mere in-person presence. And this has translated into spaces that foster collaboration and concentration and that offer experiences little or not at all feasible with teleworking. The new offices conquering Barcelona present certain similarities based on spaces with wide openings, open-plan and shared areas, with great fluidity and dynamism in the ways of working.
The world's leading provider of flexible spaces, WeWork, echoes this trend in its first report on Global Office Trends. In it, the irreversible change of the traditional concept of office is evident, driven by the post-coronavirus era and by a generational change, in line with what employees want and expect from their workplace, beyond the work to be developed. According to the report, common spaces for breaks are considered fundamental to create an informal and dynamic environment, which now represent 19.3% of new installations, compared to 12% before the pandemic. In addition, current offices have lower occupancy density than in the past, due to the flexible work policies being implemented.
In this context, office design acquires a key role in creating business impact. This translates into modular and versatile spaces and equipment, capable of adopting a different configuration depending on the needs, without incurring additional costs. And all this accompanied by the increasing presence of design elements that reinforce the brand and contribute to spreading the company's identity, in a clear commitment to collaboration, social interaction, and connection.
With new work habits, office design acquires a key role in creating business impactWe focus on some of the new corporate headquarters present in the Barcelona area and on the responsible design and architecture studios, which are setting the pace in this healthy, hybrid, and sustainable transformation, with cutting-edge designs.
The creativity of Gigi Studios by Isern Serra
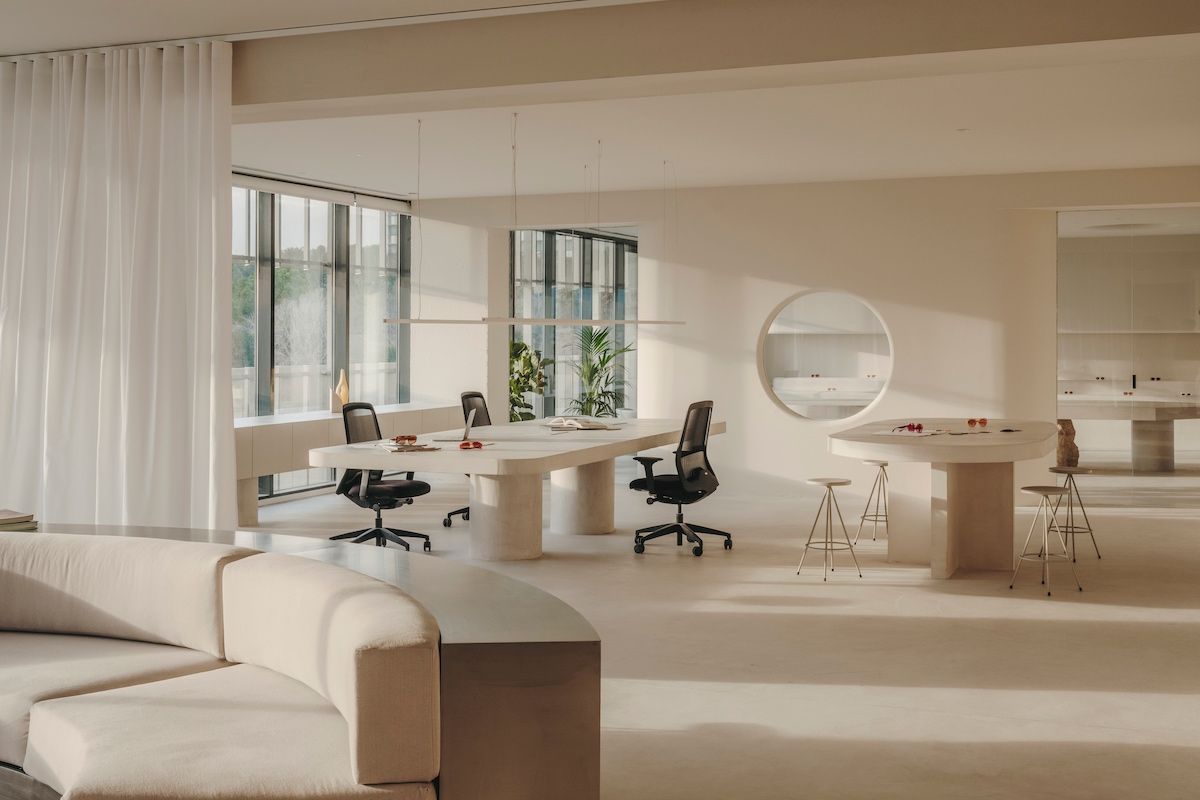
Under a minimalist atmosphere, architect Isern Serra has emphasized the creative value of Gigi Studios with a personalized design, creating small works of art from each element that integrates the new headquarters. The 1,200 square meter space transmits the contemporary essence of the brand, as well as the concepts of quality, craftsmanship, and sustainability with which it works its collections.
It does so by moving away from the traditional office into an evocative space that favors interaction and synergies among the team. Each large area is conceived from a custom-designed sculptural object, whether it's a large circular sofa with double functionality, a C-shaped built-in bench, two sculptural tables that serve as displays for the showroom or a large island that presides over the kitchen, conceived as a suggestive, serene, and welcoming meeting space.
NT Studio shapes Tripledot's technological universe
Given the need to attract and retain talent for this company specialized in video game and software development, NT Studio has created attractive and comfortable workspaces, capable of seducing a generation (and a sector) that, accustomed to remote work, resists the dynamics of an office.
The Catalan interior design studio, directed by Jordi Martín, has planned the distribution of the 1,000 square meters that Tripledot Studios has in the heart of Barcelona's Eixample, creating three differentiated areas (entrance, operational, and office) connected through fluid routes with visually striking meeting areas. The three brand colors have served as a source of inspiration to define the chromatic range, fostering global cohesion and corporate identity in a suggestive way.
The Nude Project oasis designed by El Departamento
Nude Project, one of the most emerging streetwear brands in the Spanish market, has established its headquarters in an old industrial building located in Poblenou. The architecture and interior design studio El Departamento has been in charge of designing it and converting the 750 square meters distributed over four floors into a true oasis of creativity.
A photography studio, offices, meeting rooms, a recording studio (for their successful podcast), as well as a conceptual cafeteria, follow one another, from top to bottom, across the different levels in a multifunctional ecosystem that evokes the creative essence of the brand. With the aim of fostering collaboration, flexibility, and team productivity, Alberto Eltini and Marina Martín, directors of El Departamento, have brought calm and tranquility to the work areas through a biophilic design in which nature takes center stage in the interiors.
Nestlé's Smart Campus designed by LoCa Studio
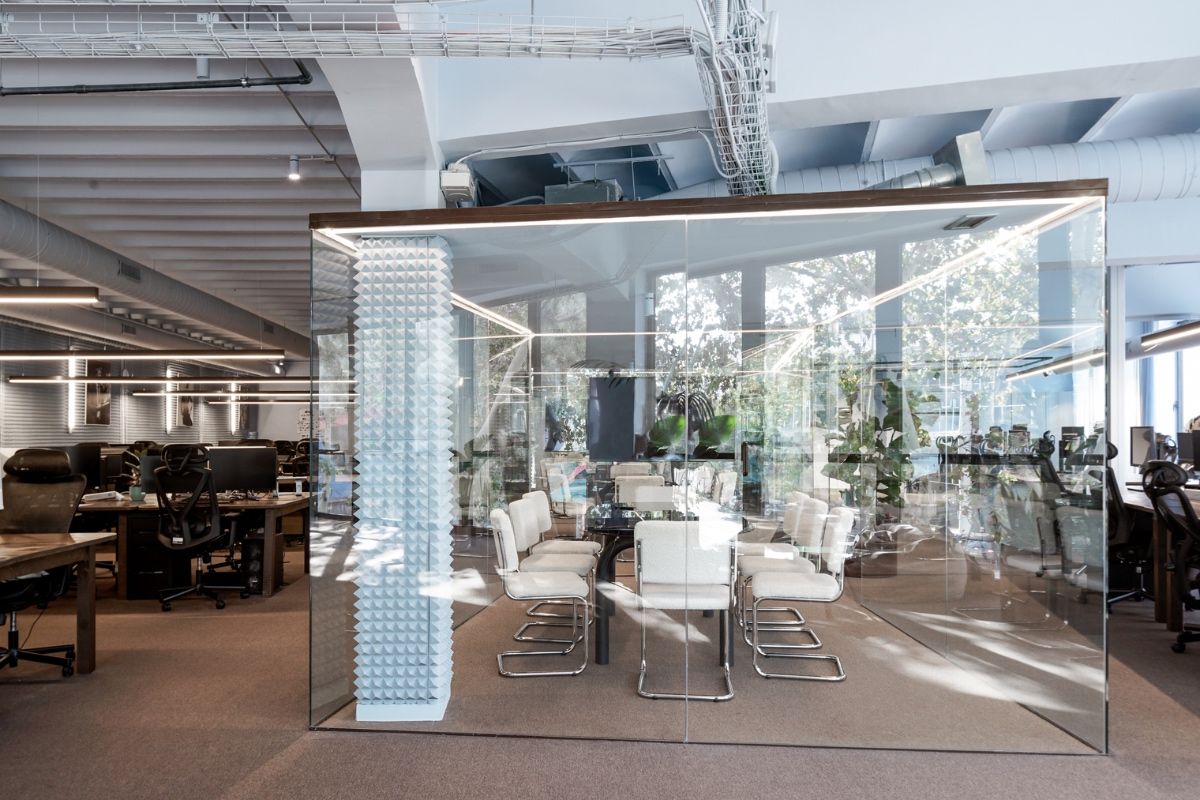
With the aim of fostering people's well-being, Nestlé and the architectural studio LoCa considered what the company's Smart Campus should be like to represent a place for meeting, personal and professional growth. The analysis led the studio directed by Daniel Lorenzo and Carlota Casanova to create new workspaces that would generate greater socialization and team collaboration.
The inclusion of playful elements and multipurpose areas is accompanied by the key role that color plays as a tool for organizing spaces. White was reserved for the office area, and orange for the experimentation workshop area and coworking offices, while green areas were reserved for idea generation and collaboration spheres, leaving blue, with its calming power, for the area to relax with sofas, a terrace, and various games.
Jungle, versatility and plasticity by Lagranja Design
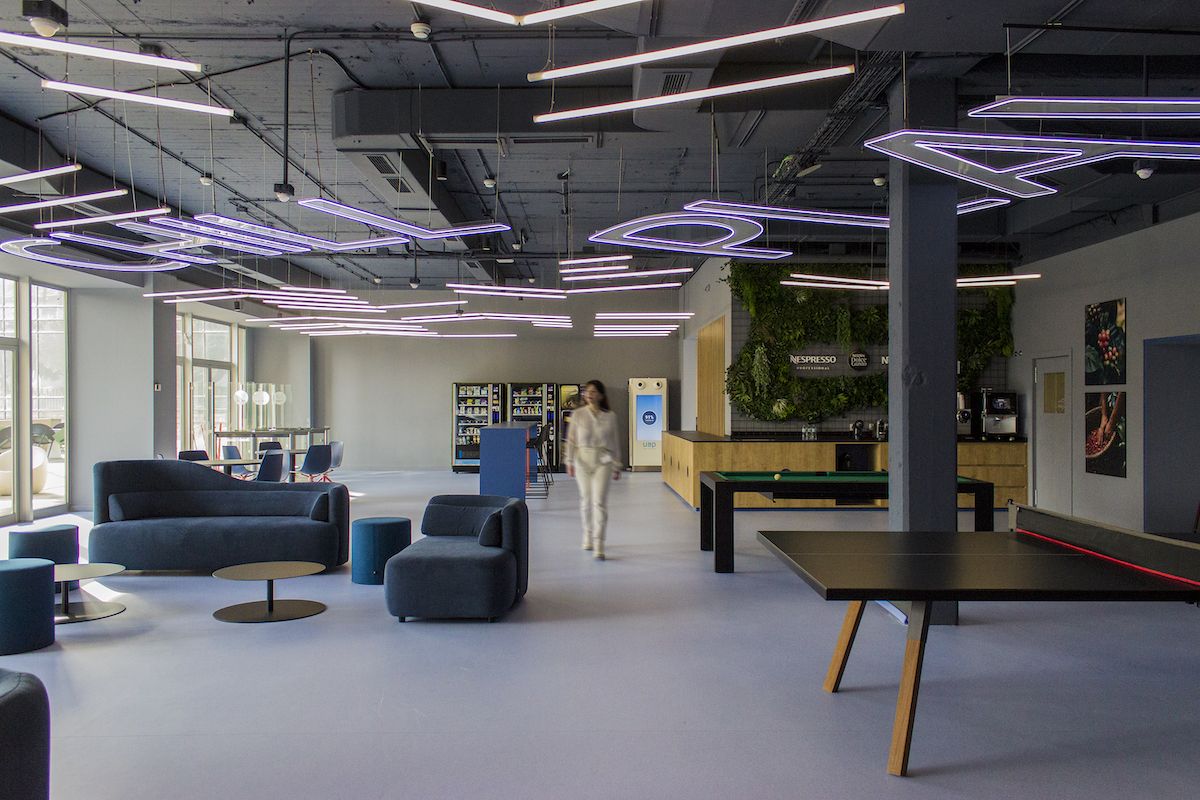
Functionality rests on aesthetics in Jungle's new offices designed by Lagranja Design in 22@. The team led by Gerard Sanmartí and Gabriel Schiavon has played with double height and space to encourage unexpected interactions that energize activity and the exchange of ideas among the agencies that make up Jungle's creative ecosystem in Barcelona (PS21 Barna, Lúcid, True, and Redbility). In addition, modular structures have been incorporated that function as team workrooms and promote privacy.
The presence of materials such as unpainted plasterboard, plaster, galvanized steel, tile flooring and metal, combined with steel poles and streetlights with old Barcelona heads dress a project that suggests the speed and rhythm of a cosmopolitan city but also the calm and tranquility of the Mediterranean. In parallel, the use of minimal resources, recycled, sustainable materials and local suppliers has been key to meeting the standards required by the BCorp certificate (the world's most advanced sustainable and regenerative business model), obtained by Jungle in 2023.
Vicio on stage with External Reference
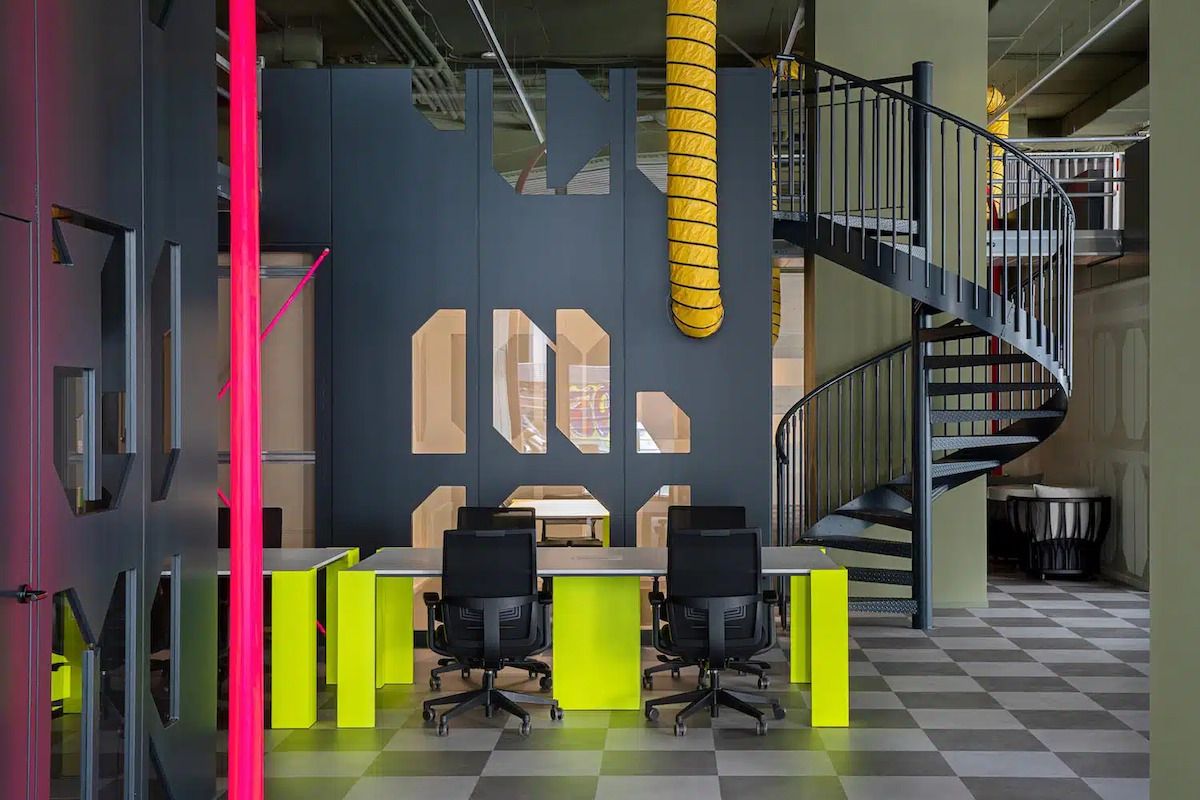
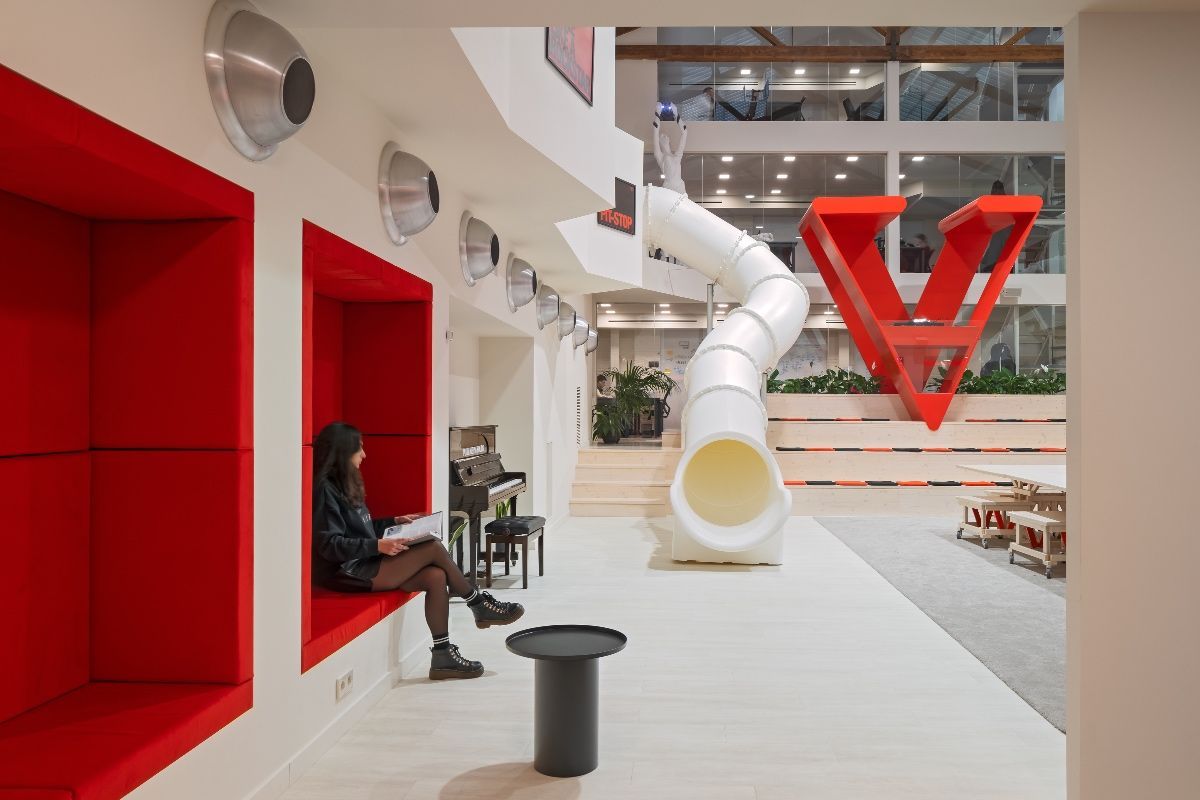
An old theater in the Gràcia neighborhood houses Vicio's new offices in the heart of Barcelona. The architecture studio External Reference, led by Carmelo Zappulla, has designed the more than 1,000 square meters of this new headquarters that redefines the office as a platform for entertainment, play and exchange, starting from a fluid and dynamic experience, linked to the brand's identity.
Thus, after crossing a reception inspired by the iconic Vicio restaurants, one arrives at a spacious room or playground with which the aim is to create an environment of collaboration and creativity, where the connection between the members of the Vicio community flows freely. The main work areas are distributed over three elevated and glazed floors around the large central atrium. Given its theatrical past, workers metaphorically become actors, whose show unfolds in rooms, passageways and common areas. A whole creative dynamic based on a perfect balance between informality and formality.
Switch, Simon's renovated headquarters by b720
The conversion of Simon's old industrial building into the home of its new corporate headquarters, Switch, has been a regenerating element of Poblenou's urban landscape. The project, carried out by the b720 Fermín Vázquez Arquitectos studio, becomes a pole of activity that qualifies its immediate surroundings. The ground floors are intended for public use, while the upper floors house the workspaces, which are shown to the city through large glazed openings.
Intelligent building management also optimizes its efficiency and sustainability. Once inside, the interior design of the offices, by Katty Schiebeck, focuses on well-being and interaction, creating a workspace "with a strong domestic component, thus evolving its own functionalism," as Schiebeck states. Meeting booths and silent zones stand out, promoting interaction and collaboration in some cases, and privacy in others. The project also features a showroom area and a patio on the ground floor, designed by Antoni Arola's studio.
Add The New Barcelona Post as your preferred Google source for free
Stay informed with the latest news.