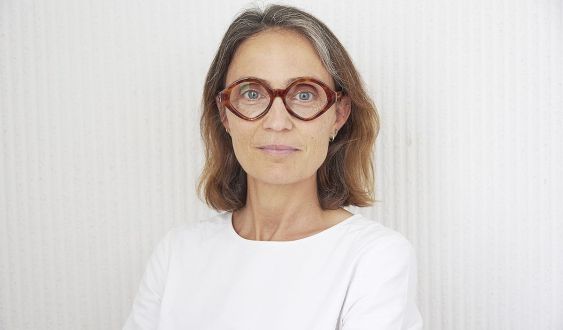
Entering a hospital and feeling worse. Or, on the contrary, noticing a certain calm without really knowing why. The spaces we are in influence how we feel, even if we are not always aware of it. For Clara Rius, managing partner of Ahead Barcelona Healthcare Architecture, this idea should be at the center of any project, especially when designing for people in vulnerable situations.
Based on research —before and after building—, Rius questions ways of doing things that for years have been taken for granted: from taking a "standard user" as a reference who, in reality, does not represent the majority, to designing without fully understanding the people who will inhabit, use, and pass through these spaces. In this conversation, she defends an architecture that focuses on an essential aspect: that it does no harm. A way of working that begins by listening and knowing how to adapt, and that takes into account those who need it most. Because what is truly worrying is that this, even today, is not the norm.
— Did your way of designing change in any way when you started working with scientific evidence?
— Totally. I could say that before we designed intuitively —and following intuition is fine—, but we believe it is fundamental to base design on scientific criteria. Studies indicate that spaces have an impact on people, both positive and negative, so neutral spaces do not exist. Most of the perceptions and knowledge we have are unconscious, so the only way to understand how these spaces impact people is through science. That is why we are interested in articles, tests, and measurements, because they give us tools to understand, a little better, what designs should be like.
— You start by reading, and a lot. We do preliminary research, but we also evaluate the spaces once they are occupied (POE, from Post-Occupancy Evaluation). Because research must be done both before and after building the spaces.
I believe this has to do with the responsibility of designing: you cannot start drawing without having understood everything that surrounds the project—the environment, the users, the needs, and what already exists. Many architects are used to only superficially understanding what is needed, distributing spaces, making a construction budget, putting four pieces of wood on the facade, and photographing the finished space without people or annoying clutter.
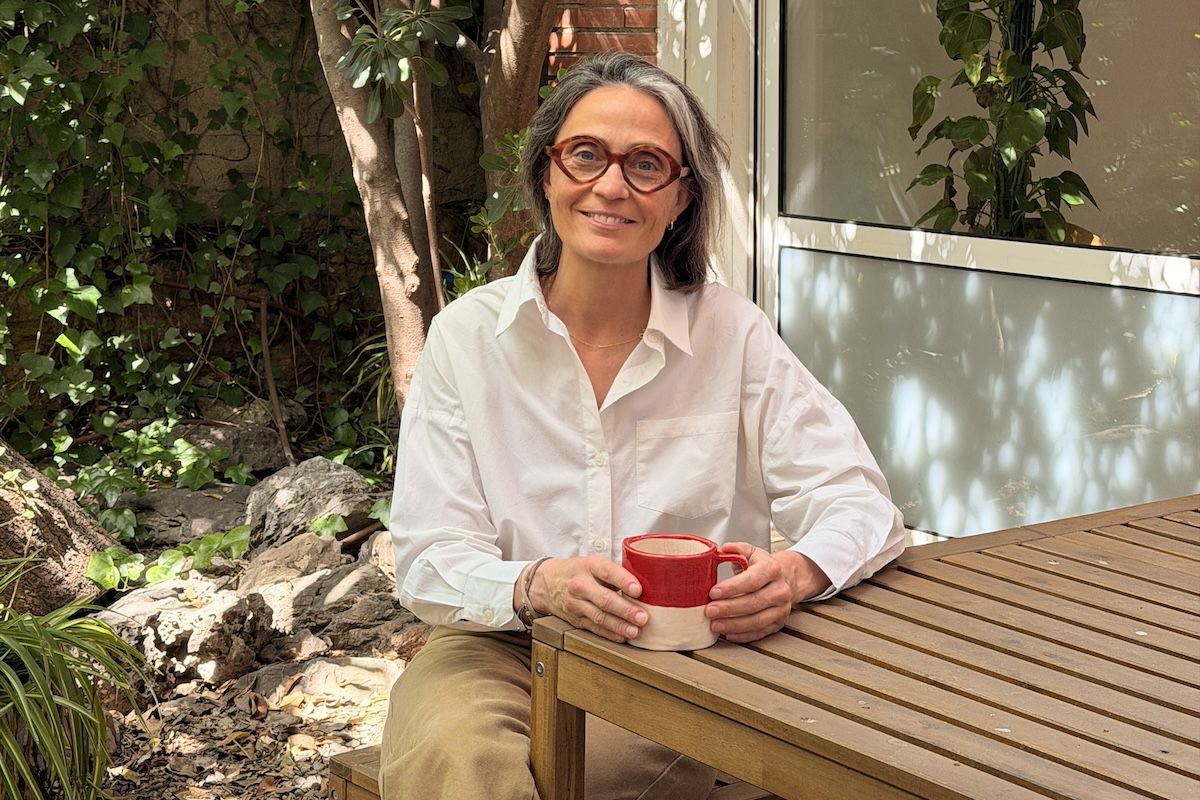
The managing partner of Ahead Barcelona Healthcare Architecture, Clara Rius.
— Are there hostile spaces for health?
— There are many hostile spaces, in general, and health spaces can also be. Here the perspective changes because it involves vulnerable people: sick people, people accompanying someone sick, or caregivers. The tolerance window of a sick person is completely different from that of a healthy person; what happens in the environment impacts each one differently. A space can be hostile for anyone, but the impact and repercussions on the well-being and health of vulnerable people can be much greater.
"Natural light and contact with nature should be essential, almost as a matter of human rights"
— In this field, space design is less a technical issue and more a social one.
— In any case, those of us who design spaces have an enormous responsibility. And, precisely for this reason, it is not possible to design hostile spaces for people who are not in good health. The impact can be unconscious, even though people's bodies and minds inhabit these spaces and are nourished by them.
It is a social responsibility: to put the person at the center. Much is said about it, but little is done. It is essential to listen and put oneself in others' shoes. In health spaces, it is not easy to understand how a person going through an oncological or mental health process feels if you haven't experienced it closely. That's why it's important to be humble and listen without judging.
— Although these concerns are not tangible, they then have to be converted into a technical tool for designing spaces.
— And this is where we rely on science. There is no ideal space for everyone, not even for a single person, so the path we follow is to design spaces that do no harm. Today we know what elements can harm people: proportions, colors, or acoustics. We also know that natural light and contact with nature should be essential, almost as a matter of human rights. We need natural light to live, just as we need air. That is why we must stop justifying certain decisions: there are elements that must be there, no matter what.
— For someone outside of architecture, what does a person feel in a well-designed space?
— First: a person may feel nothing, whether in an aggressive space or a wellness space, at a given moment and consciously. But, unconsciously, everything enters through the senses to the brain, where it is processed. The body and mind know it. It may happen that you have a headache or something stirs without knowing why when you return to that place. Or, on the contrary, feel that a space gives you peace, tranquility, that you are comfortable or that you concentrate better.
To perceive how a space impacts us, you have to stop and feel it. The visual part is the most perceived, but there are other factors that activate and stimulate the rest of the senses. Juhani Pallasmaa, in The Eyes of the Skin, shows that contemporary architecture has become almost exclusively visual, when the experience is always bodily. So it is essential to learn to close our eyes to understand that we have other senses, beyond sight, that are equally important.
"When you design for the extremes (of age, mobility, or vision), the 'average' works"
— So, what happens when you design for the whole body?
— We always seek the well-being of people. And, for that reason, the first thing is to understand what they really need. In the field of health, the needs are different: they are not the same in a pediatric, oncological, or mental health space. All users must also be taken into account: patients, professionals, companions, and even passers-by. With this information, the design tools are defined: what colors and what proportions are appropriate? How are the spaces organized and what is their relationship with light? What contact is there with the exterior and with nature?
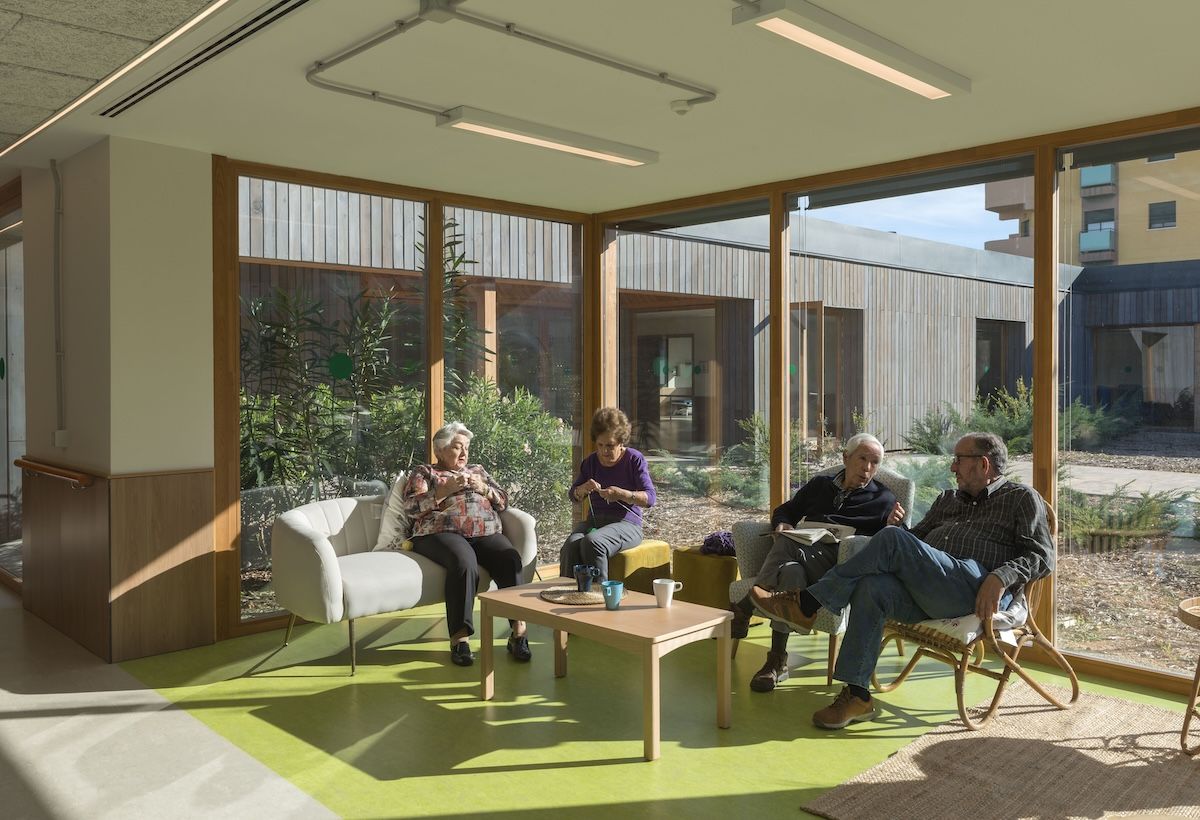
It is also important to design flexible spaces: although the user is generalized, each person is a world. There must be elements that can be customized or moved, such as light or furniture.
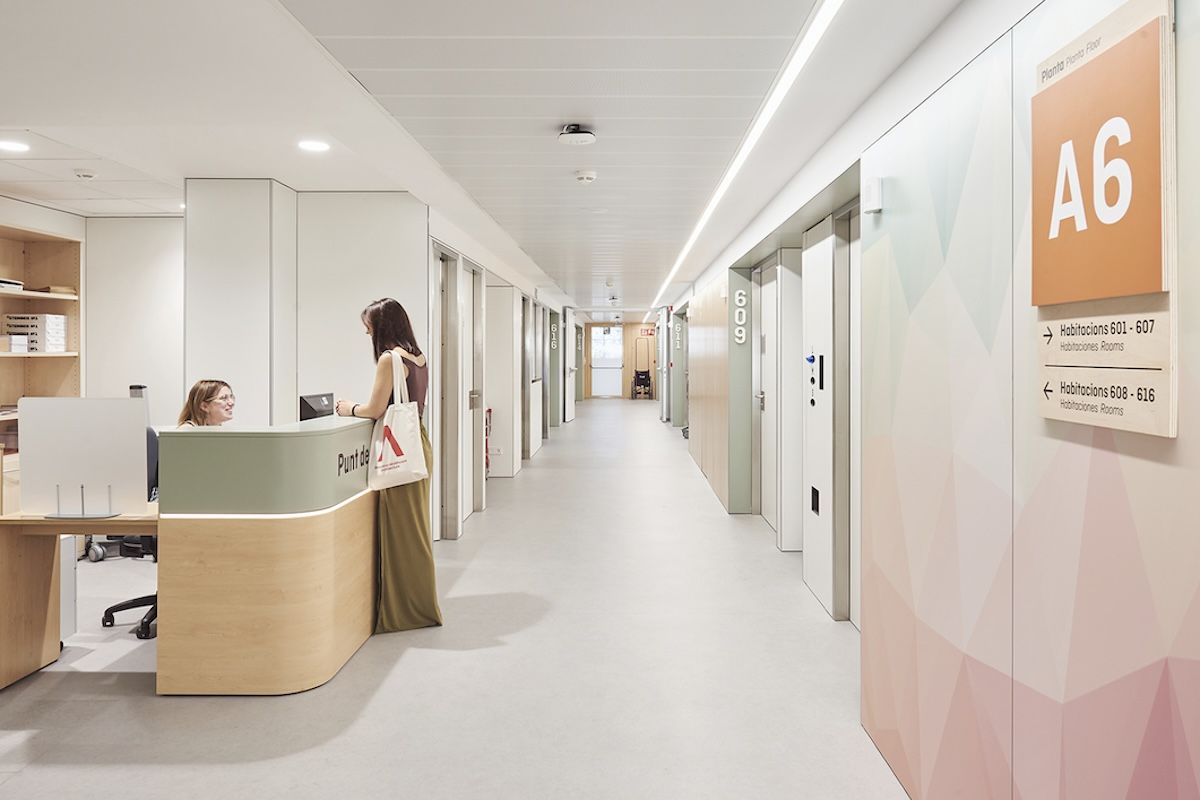
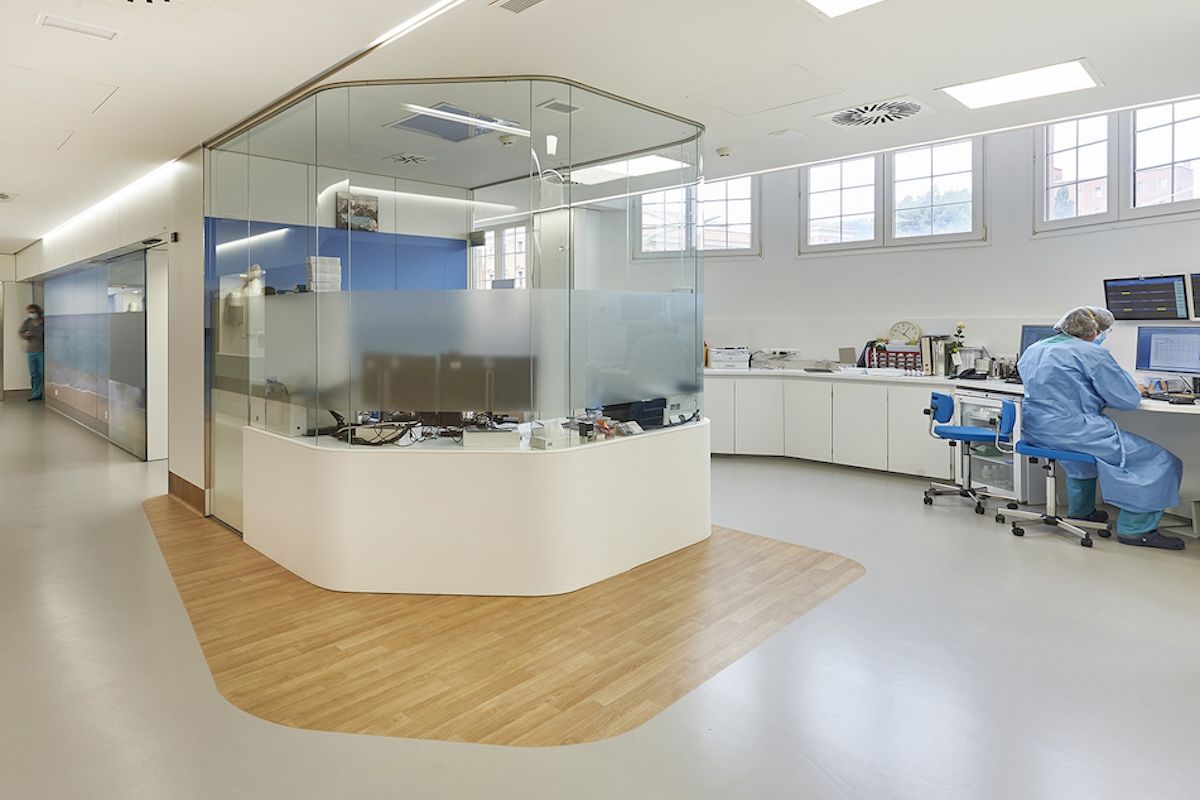
The new Ophthalmology surgical area, renovated by Ahead Barcelona Healthcare Architecture. — A user is a generic body. What happens when that generic body, the standard, is masculine?
— It shouldn't be like that. At AHEAD we understand the person as a person and, for that reason, we design thinking about the extremes: of age, mobility or vision, for example. When you design for the extremes, the "average" works. And doing so is complex: it implies thinking more. We are working with social entities in mental health, a world that is often not known. These are entities that carry out intense and difficult work with homeless people, women who have suffered violence or people with mental health disorders. And that work is not seen, it does not appear in the news. The focus, in short, is on the extremes.
Regarding the masculine standard, in architecture it is still often taught this way at university. We base ourselves on the measurements of Le Corbusier's modulor, a system designed from a man of 1.83 m, with a very specific physical anthropology. And these characteristics do not represent the population: there is 52% of the female population who, furthermore, live longer, make more use of health spaces, as patients or companions... And they are also the majority in many healthcare teams and residences. If there is something we must do, it is to design with women in mind. In short, we must overcome these old models and, I insist, design for the extremes.
"The most important thing is not to do harm, because we have normalized designs and proportions that can be harmful or even abusive"
— About the dialogA debate space: why does an architecture studio need an exchange space like this?
— When we created the research department, we realized that a lot of information stayed within the studio, so we decided to share it. It's not just about disseminating what we know, but also about expressing what we want and the concerns we have. We chose to do it in the form of a "conversation circle," a methodology that allows for dynamic exchange. We invite people from different fields to converse on a specific topic, based on a previous document prepared and shared by us. Research is done to improve society, so it must be shared to be able to advance. We have learned a lot about management, budgets, politics, and users. We have also learned to be more aware of different perspectives and not to judge without knowledge.
— What should we stop accepting as normal in the spaces we inhabit and use?
— There are essential biological aspects for people, such as light and access to nature, that should not even need justification when designing. I believe the most important thing is not to do harm, because we have normalized designs and proportions that can be harmful and even abusive. We must also stop accepting design conceived for a very specific part of the population —what we call "standard"— and move on to designing for the extremes. More thought should be given when designing for the extremes, this is the crux of the matter. It is not a piece of paper that is used and thrown away if it has not worked: these are buildings that last for years.
Add The New Barcelona Post as your preferred Google source for free