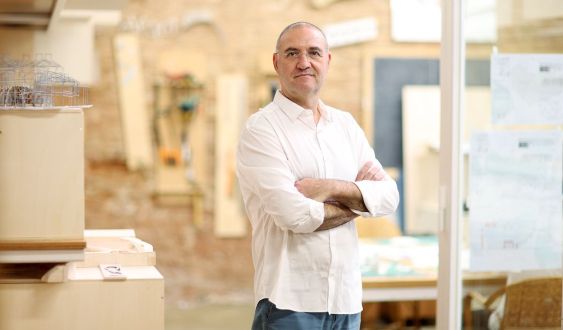
With a career marked by the search for hybrid, flexible, and generous projects with their environment, architect Josep Miàs reflects on the new building for Fira de Barcelona. A project he is developing in collaboration with BIG (Bjarke Ingels Group): it proposes a new piece that goes far beyond an exhibition venue and will be an urban strategy, an adaptable system, a shared public space, a hybrid infrastructure also designed for the neighborhood.
The building will be the headquarters of the Fira Innovation Hub, a space where large companies, SMEs, startups, research centers, and universities will gather to find new business avenues. Renovation works are scheduled to begin in 2026 and finish three years later, coinciding with the celebration of the centenary of the 1929 Barcelona International Exposition. In this interview, Miàs reflects on the value of ambiguity, the importance of large urban projects, and the need for an architecture that does not specialize, that contaminates and adapts, and that, above all, dialogues with the city.
--- The first question is posed by Miàs himself: what is the purpose of a fairground in the city, within the consolidated city?
--- What is its purpose outside the city? Because I always defend, as an architect, the involvement of the city in all its potentialities in any facility with a public function. In the case of a fairground, I understand that it should also be a space close to the citizen, apart from the strictly fair-related, with different uses: celebration of civic events, hosting neighborhood programs, cultural events, etc.
--- What will the future Fira de Barcelona building be like?
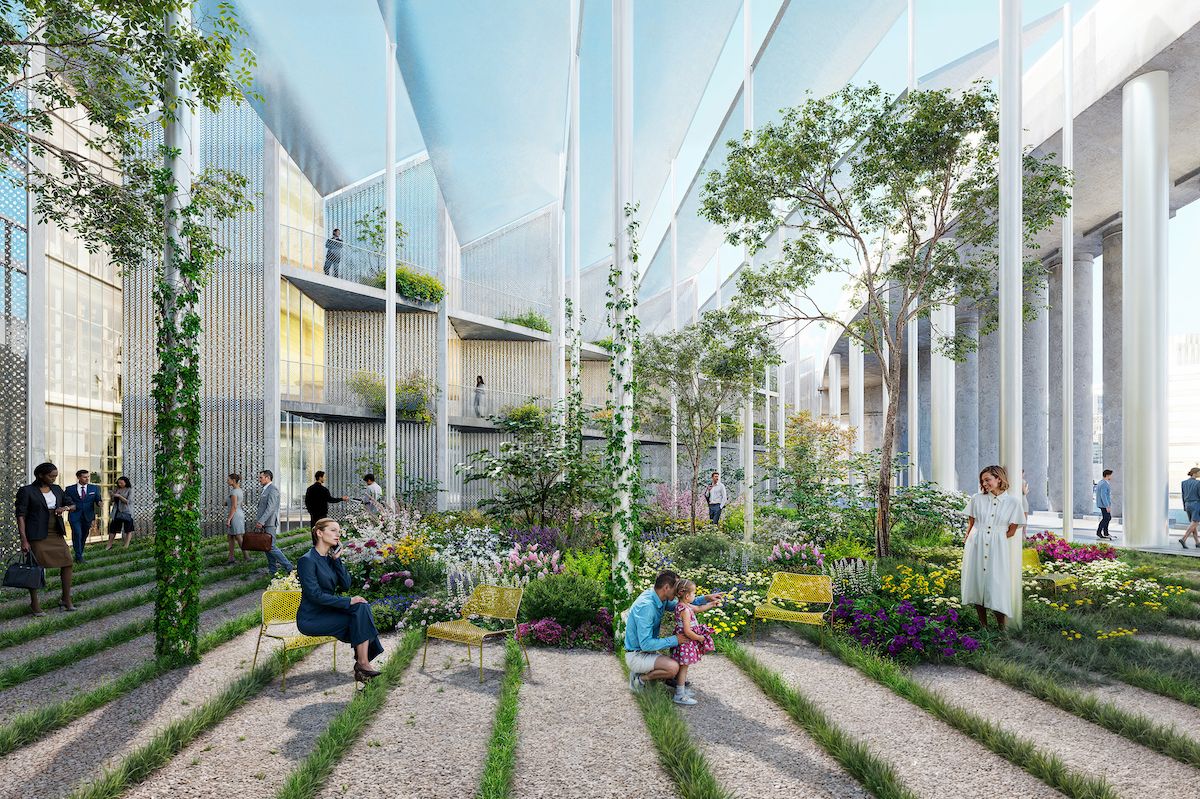
--- The building we will construct, together with BIG, will be the Innovation Hub and will feature 1,500 m2 of public facilities for the neighborhood, which explains this involvement with the city and its immediate surroundings. I always advocate for hybrid, contaminated, ambiguous projects, where the city gets involved. It is important to design a building that can be many things, that can change over time and, above all, that can be public space. The building ceases to be a closed space and becomes a space open to the city. Innovation Hub. Civic center. Large exhibition space. Exhibition venue. The most interesting thing is the variety of names it can have because we have designed a system, not a building, that allows opening, closing, permeating, connecting, using. In short, our projects are usually more work strategies than projects: that is, a strategy that allows maneuvering and transforming.
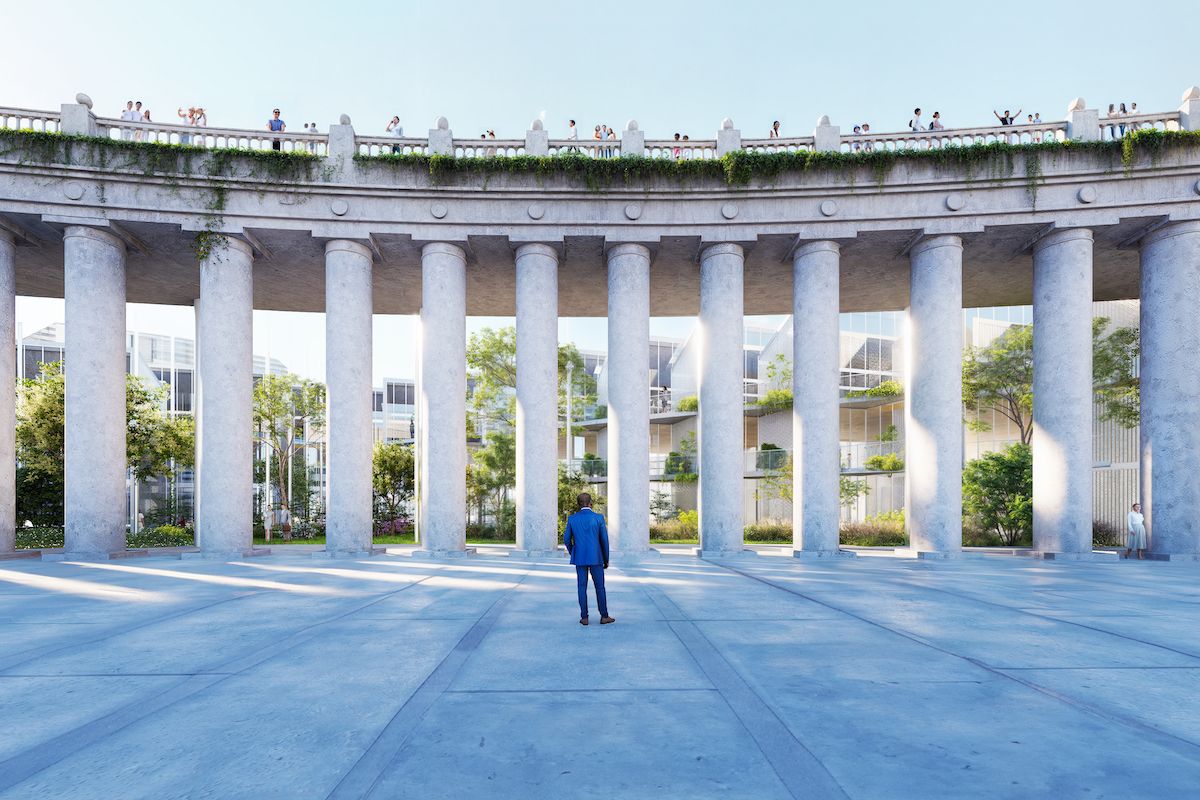
--- "L'avantsala de la Fira" (The Fira's Antechamber) is the motto with which the competition was won. Can this be an a posteriori explanation?
--- Yes, I believe that the end of any project development is when you find the words that best express the ideas. When imagining the future transformation of Plaça Espanya and Maria Cristina avenue as large spaces for public use, logic called for an expansion of those same spaces within the project itself, which had to be permeable. The new building would clearly be the antechamber to the Fira. The public space ends up acquiring an even greater role than it has now. Although there will be enclosed spaces for various uses, this project is still our contribution to forming a high-quality urban lobby for the Fira. Slogans end up being a quick way to try to summarize the main quality of a project. Yes, they are a posteriori.
"It is important to design a building that can be many things, that can change over time and, above all, that can be public space"--- And the collaboration with BIG?
--- My relationship with Bjarke Ingels comes from Copenhagen, where I was his professor in a workshop. Later, we repeated in Barcelona. We have a personal relationship, so associating made us both excited. BIG has made a big bet on this city, we share ideas, and we can have an easy dialogue. I believe in dialogue, discussion, dissension, sharing: these are values that allow us to move forward together. On the other hand, the fact that we make a clear, recognizable, risky, and surprising architecture allows for an even better dialogue with other architectures, with other qualities, with other definitions.
--- At what point is the Fira project?
--- We are very lucky that it must be inaugurated in 2029 and this rarely happens: if you don't work under pressure, things drag on. So now we are making decisions with the client to produce the preliminary project in two months, and then we will continue with the basic project to have it ready by the end of 2025.
"The great richness of Barcelona is, precisely, not being specific in anything or letting any neighborhood specialize, but rather that the whole is a sum of many cultures"--- This is a great city project.
--- Yes, and the City Council must be congratulated. I believe it is important to carry out microsurgery works, but it is also essential to develop large city projects. The daily problems of the inhabitants must be solved, but these future strategies consolidate the city and position it within new themes. By being part of the urban fabric of the city, Fira will be able to contribute to the city in a different way and forget (almost) the reason for its existence. It is an example of how Barcelona does another type of urbanism that understands the city as an ambiguous, hybrid place, of interrelation, of certain contamination of uses. Because I believe that the great richness of Barcelona is precisely not to be specific in anything or to let any neighborhood specialize, but that the whole is a sum of many cultures. This is a project that gives us the opportunity to express our way of understanding the exercise of our profession as architects: with generosity towards the city.
--- What other projects are you developing?
--- I will only tell you about two small projects in Tibidabo. One is a photocall made up of the letters of Barcelona. The complete word will only be seen from a strategic point, while up close they will be characters from the park. The other is the Aerogroc, below the red plane: the existing volume will be demolished and we will build seven small transparent spaces, seven small gastronomic establishments. These are industrially built pieces. Tibidabo is made up of artifacts that can be put on and taken off, in constant transformation: this for me is a strategy. Given the complexity that architecture is increasingly assuming, I believe more in strategies than in projects.
--- It's not the first time you've worked with Tibidabo.
--- Exactly, we have been working in the park for some time and that is why I am telling you about these two projects. But I emphasize that they are very special since we do them together with fantastic and generous professionals. For us, it is essential to make all interlocutors complicit in defining the optimal conditions for the conversation. Because projects are also opportunities to meet people, to make friends, to discover talent, to share future projects.
Add The New Barcelona Post as your preferred Google source for free
Stay informed with the latest news.