
One of the reasons I write about urban issues is that I try to put my knowledge at the service of those who find urban planning topics, the parameters that are regulated, and the different procedures involved in moving stones in our environment very complicated. They are right; it is arid even for those of us who have been dedicated to this subject for a long time, and I like to think that if we open up the profession and there is more citizen participation, we will be able to make all these processes more effective.
If you put a map of Barcelona in front of you and try to point out everything that is in project, you will realize that practically in all neighborhoods there are plans and projects underway (some are just drawings, others studies, plans, or some more advanced that are already under construction). Some are coordinated by the central urban planning services (those of strategic importance) and others are promoted more at the district level. Professional journalists do an excellent job covering everything that the city council publicizes, through press releases and by monitoring plenary activity. I, who do not have a journalism degree and write without a profession, try to explain what sometimes goes unnoticed in press releases, but which is interesting to disseminate.
For example, I don't know if you know that on Santander street, at the very top of Rambla Prim, the construction of a new neighborhood with 3,350 homes is planned, that is, with capacity to house about 8,000 people. This is a plan drafted at the initiative of the City Council, with a significant proportion of public land. It will be a true city within the city, but I am very surprised that no media has talked about the issue. Right now, it has an urban plan about to be definitively approved and, therefore, in a few years cranes will be seen.
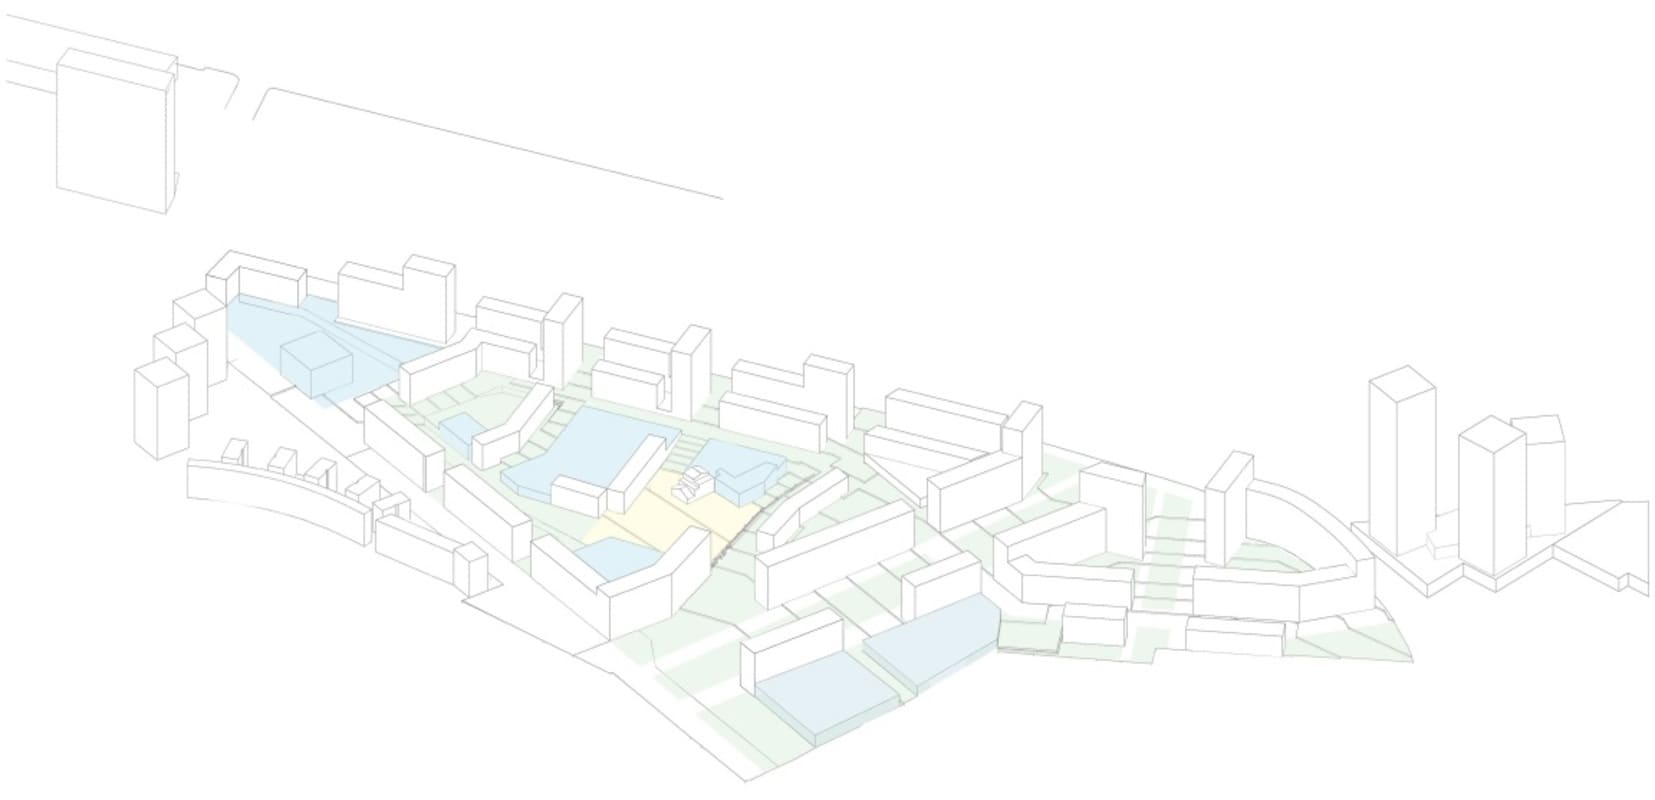
This project is a good opportunity to embody all the priorities that Barcelona has set for itself: on the one hand, it is an essential protected housing reserve, with 1,725 units destined for affordable prices. And, on the other, due to the shape of the streets and the proximity to the future Camí Comtal park, an authentic super-block already projected from the beginning as a micro-neighborhood with tall buildings at the ends and low-rise blocks in the center, to enhance the landscape of the Horta stream and ensure the patrimonial recovery of the Masia de Can Riera. Unlike the Sant Martí-Verneda area, which was conceived as an action polygon for massive residential concentrations, the new neighborhood in the upper part of Rambla Prim will have many open and green spaces. Walking from the sea to the future Camí Comtal park, the change from the 20th-century city to the 21st-century city will be very noticeable.
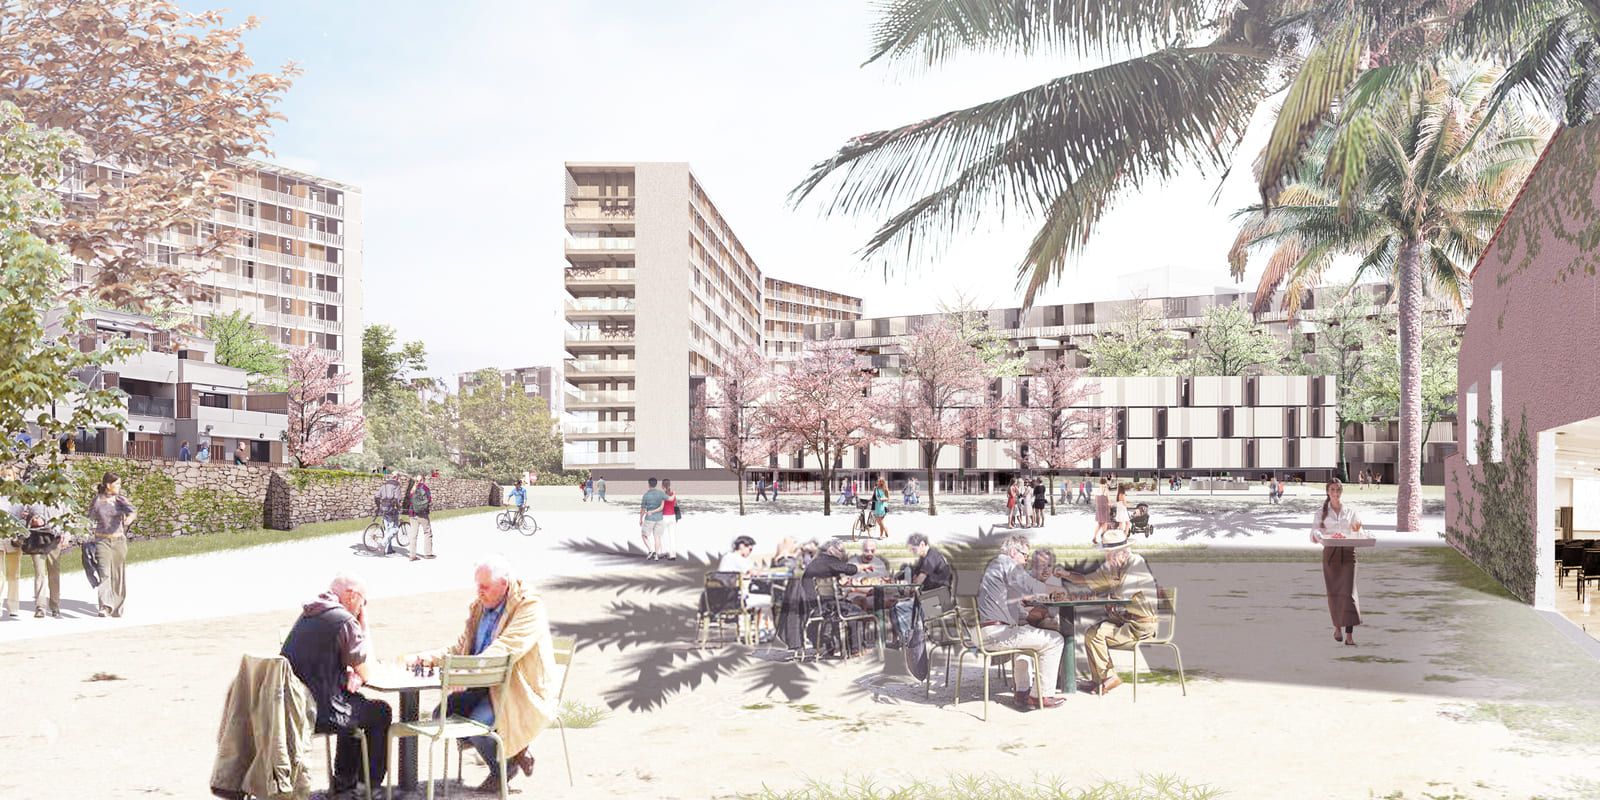
The train that formerly left from France station, passing through Clot, between Sant Martí de Provençals and Sant Andreu del Palomar, to go towards France via Granollers, conditioned the entire Besós deltaic plain. To the east of the train there are industrial lands that have remained so for many years due to the determination of the Francoist administration to insist on industrial specialization between the train and Diagonal and beyond Glòries. Currently, there are many warehouses and low buildings, thirty or forty years old, without too many renovations, and many empty plots, some publicly owned. The new urban plan draws on these lands future buildings ordered according to the ideas that are the result of a competition won by the team of Forgas Arquitectes, after previous proposals that did not prosper.
It is a bold proposal to order 300,000 m², 90% of which will be destined for housing, with an activity reserve for the ground floors, which can be used for commercial uses, services or offices. Environmentally, this type of operation is necessary because it allows concentrating houses near large public transport stations. And, incidentally, it avoids having to consume rural land as urban land, which is a priority set by all European agendas.
I accompany this article with the drawings that illustrate the urban plan so that you can understand what the proposal will physically be like. And I hope that, as a whole, it will serve to put the focus on those projects with the capacity to transform Barcelona.
Add The New Barcelona Post as your preferred Google source for free
Stay informed with the latest news.