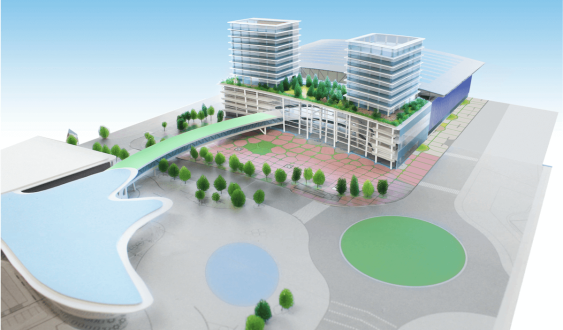
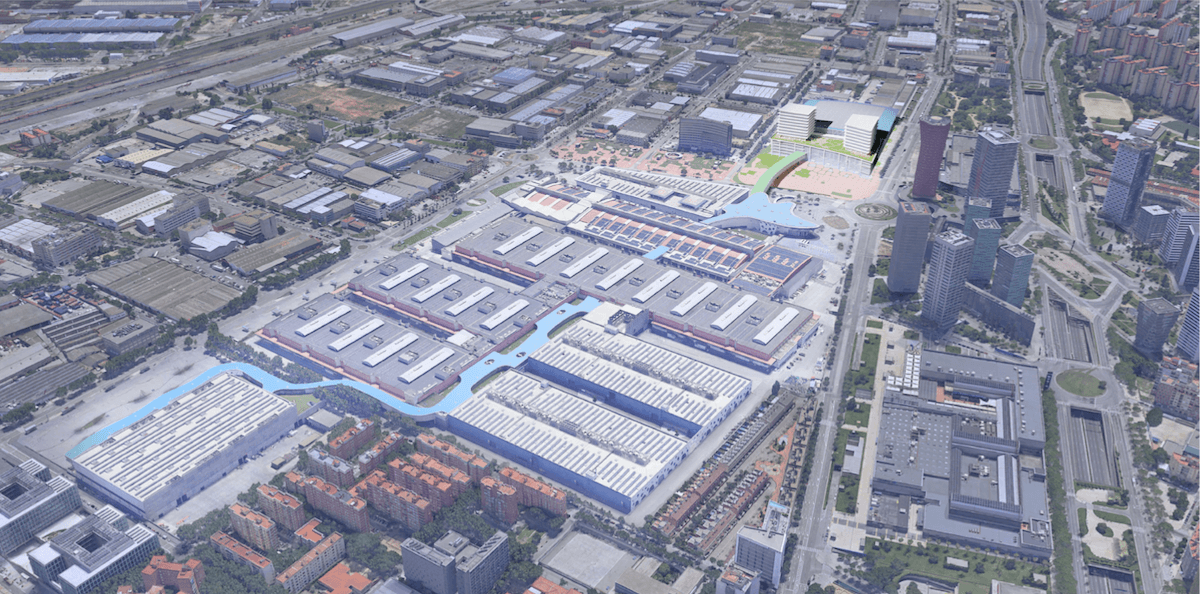
The reform that should allow Fira de Barcelona to consolidate its leadership in the congress sector and provide it with one of the largest facilities in all of Europe is moving forward. Toyo Ito's study has already imagined what the expansion that will make it possible will be like, according to La Vanguardia. Fira 2000 commissioned the Japanese architect a few months ago to draw up the preliminary project for the transformation, with the aim of achieving an image similar to that of the rest of the venue and the two skyscrapers in front of it, all designed by him. The new pavilion of the Gran Via venue will be connected by a walkway to the current one, allowing the facilities to be crossed from end to end, and will have two office towers and a public square.
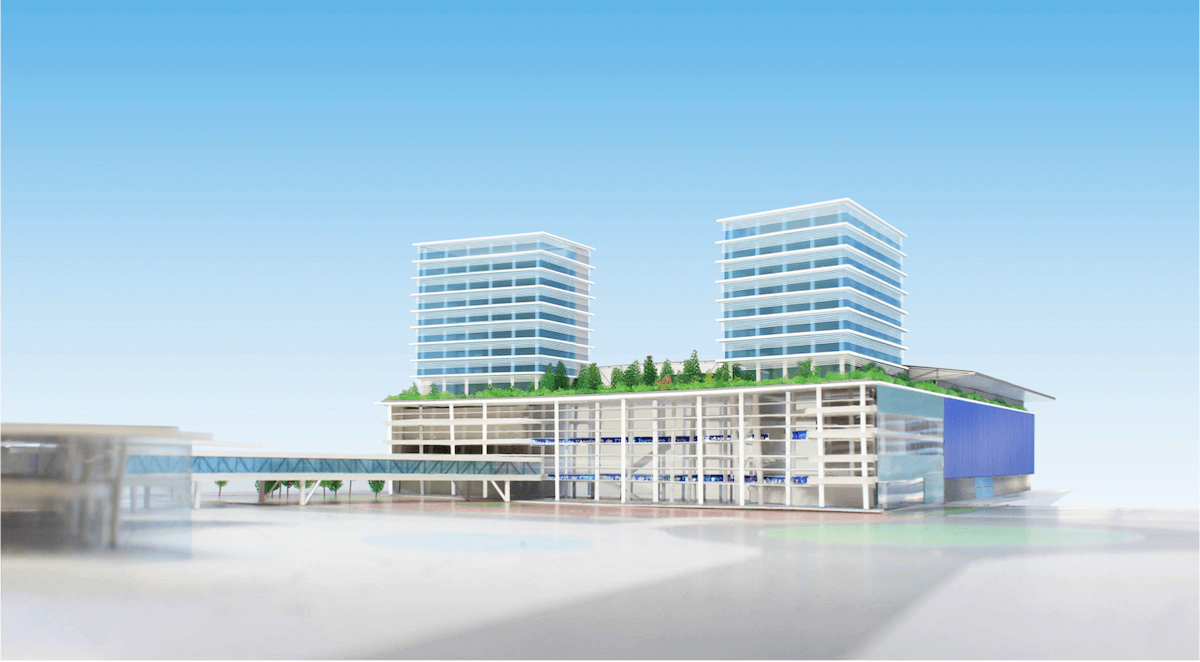
The entrance to the new building, of 60,000 square meters, will imitate the main access to the fair on the other side of Juan Carlos I avenue. In the lower part, there will be meeting and protocol rooms. A panoramic elevator will go up to the roof, where two office towers will emerge, lower than the skyscrapers that Toyo Ito also designed in Plaza Europa, and a green space that will serve as a public square, with restaurants and terraces. The exhibition space will have two floors, each with 17,135 square meters of usable area. The jellyfish and organic forms that characterize the Japanese architect will not be missing.
Once the preliminary project is finished, Fira 2000 has launched the public tender to draft the basic and executive project and take charge of the construction management, which cannot exceed 130 million euros. The contract, with an estimated value of eight million euros, determines that the successful bidder will have a total of eleven months to draft the projects. The winner will be announced in June, with the aim of starting works in 2022. The forecast is that the new pavilion will be finished in 2025.
Add The New Barcelona Post as your preferred Google source for free
Stay informed with the latest news.