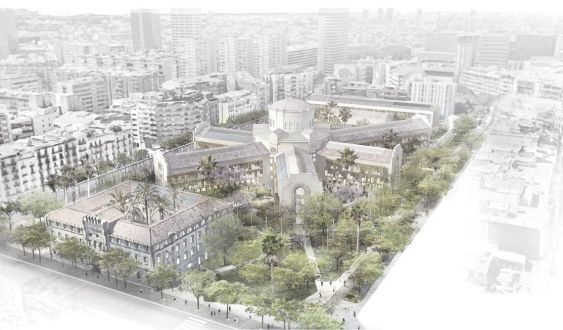
The transformation of the old Modelo prison into an open space with city uses is advancing with the tenders for the first major facilities that will constitute it in the future, located in the area closest to Nicaragua street. During the month of April, the tender will open for the drafting of the project that will define a new institute and a sports pavilion to serve the residents of Eixample, as well as the energy generation and distribution installation for the entire complex of buildings. In parallel, the drafting of the executive project for the memorial space, where there will be a tour of the history of the penitentiary system, will also be put out to tender.
With this calendar, the Barcelona City Council foresees that the works of this first phase will begin in 2025, with the forecast of finishing them in 2027. The works, which will affect 15,800 square meters, will thus start in the next mandate, although the initial objective was to do so in 2020. The drafting of the projects for these facilities has a planned allocation of more than 1.3 million euros.
The winning proposal for the transformation of La Modelo was Model, batega!, conceived by the technical team Forgas Arquitectes and Planas Esquius Segatti. According to the plans of the consistory, the old prison, closed since 2017, will maintain its heritage without erecting new buildings and preserving the essence of the panopticon structure that has always given it its characteristic image.
The future space will not only become a hub of facilities, which will also include a nursery, a residence, a space for young people and another for social and solidarity economy, but will also incorporate public housing and a lot of green space. The facilities for the neighborhood will have an area of 24,131 square meters and will be located in three existing buildings: the administration building, which faces Entença street; the workshops building, which faces Nicaragua, and the panopticon. On the other hand, the public apartments will occupy 14,150 square meters and will be located in the arms of the panopticon, and the urban park will have 14,510 square meters.
Add The New Barcelona Post as your preferred Google source for free
Stay informed with the latest news.