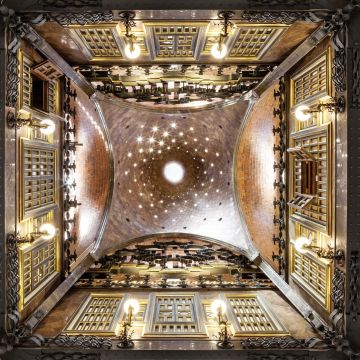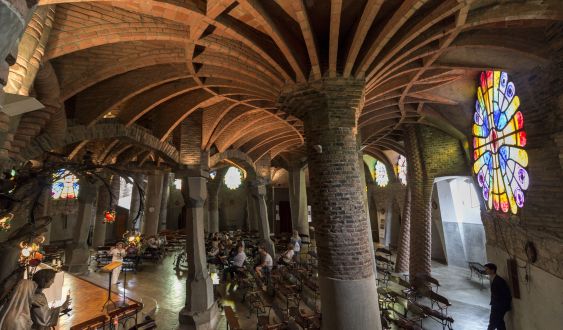

Not all of Antoni Gaudí's masterpieces are located in the center of Barcelona. Some stand in unexpected places, surrounded by pine forests and far from the city's great modernist circuits. This is the case of the Gaudí Crypt in Colonia Güell, in Santa Coloma de Cervelló (in Baix Llobregat, just twenty kilometers from Barcelona), a work declared a World Heritage Site by UNESCO where some of the solutions that would define his later architectural language were already formulated.
In this unique space —both for its natural surroundings and for the industrial complex of which it was a part— a still young Gaudí found the right environment to experiment with new constructive solutions. It is here that he perfected the use of catenary arches, where he first introduced hyperbolic paraboloid surfaces, and where he conceived the polyfunicular model, a revolutionary system of architectural projection. Solutions that, years later, became essential elements of his language and crucial contributions of Gaudí to the entire architectural discipline.
Thus, the church of Colonia Güell, despite remaining unfinished, constitutes an extraordinary synthesis of the Gaudinian universe. It is not strange, therefore, that it is often described as the experimental laboratory of the Sagrada Familia, since many of the solutions that later appeared in the great Barcelona temple were already present here.
But reducing it to a simple architectural essay does not capture all its complexity and value. The Gaudí Crypt is, by itself, one of the most innovative and personal creations in the entire career of the brilliant architect. The celebration of the Gaudí Year, which commemorates the centenary of his tragic death, invites us to rediscover this space, which represents one of the key pieces to understand the architect's evolution.
An industrial colony conceived as a community
The Gaudí Crypt was born within the framework of Colonia Güell, an industrial project that the businessman and patron Eusebi Güell promoted at the end of the 19th century. Specifically, it was in 1890 when he decided to move his textile factory from Sants to his estate of Can Soler de la Torre, in Santa Coloma de Cervelló. Like other Catalan industrial colonies of the time, Colonia Güell combined production spaces and housing for workers. However, Güell's project went beyond the usual model: he aspired to configure a stable community, equipped with the necessary facilities for daily life, not only for work, but also for living, with schools, cultural spaces and religious services.
This commitment resulted in a unitary and quality architecture, which still defines the personality of the Colonia today. Among the buildings of the complex, some of the workers' houses stand out, such as Ca l'Espinal, with its characteristic exposed brick and a clear modernist influence, or Ca l'Ordal, with a more rural inspiration and closer to traditional farmhouses.
Within this global project, Eusebi Güell commissioned Antoni Gaudí to build the colony's church. The relationship of trust between the two was absolute: Güell admired the architect's talent, with whom he had already collaborated on projects such as the pavilions of the Güell estate in Pedralbes or the Palau Güell, the family's urban residence next to La Rambla. In the case of the colony's church, the patron granted him exceptional creative freedom, without imposing aesthetic conditions or economic limitations.
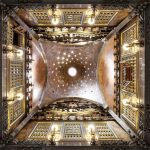
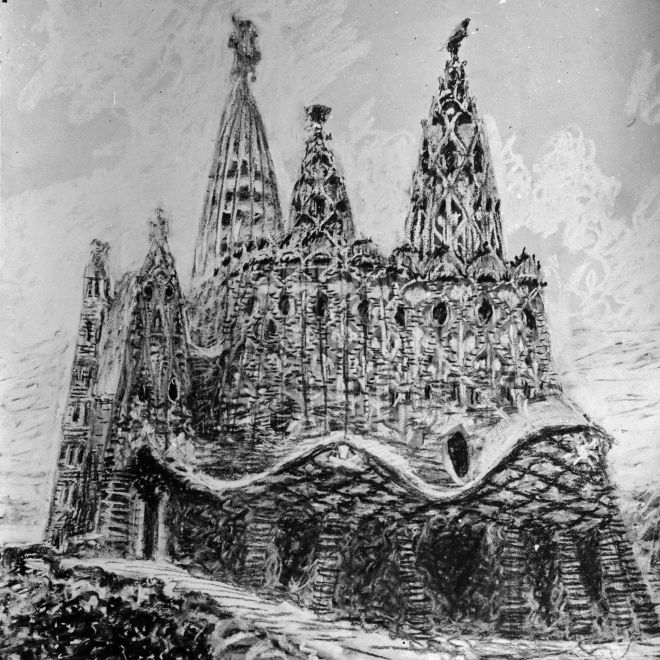
Gaudí dedicated years to designing the future church. He made models, experimented with new calculation systems and delved into architectural solutions that went far beyond traditional models.
The first stone was laid in 1908. The project conceived by Gaudí foresaw the construction of a monumental temple, consisting of two superimposed naves, several lateral towers and a large central dome, as evidenced by the studies and project documentation that are still preserved. However, in 1914, for reasons that are still not fully documented, the Güell family decided to interrupt the financing of the works.
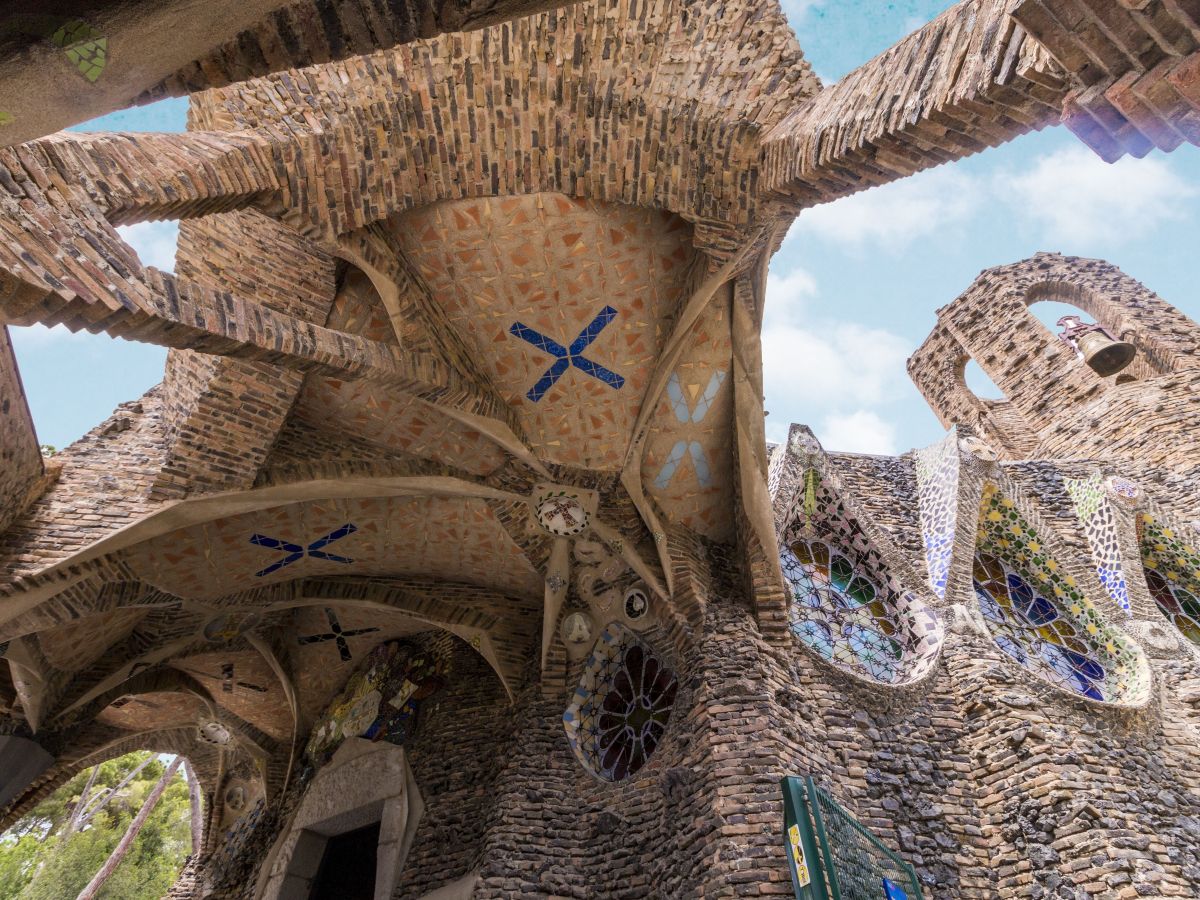
At that time, only the lower nave had been completed, which is why the building is currently known as the Crypt, despite having initially been conceived as the lower part of a much more ambitious church. Subsequently, and without Gaudí's participation, various interventions were carried out to make its opening for worship possible, among them, the finishes of the roof and interior walls, as well as the construction of the bell tower.
The space where Gaudí rehearsed his architectural language
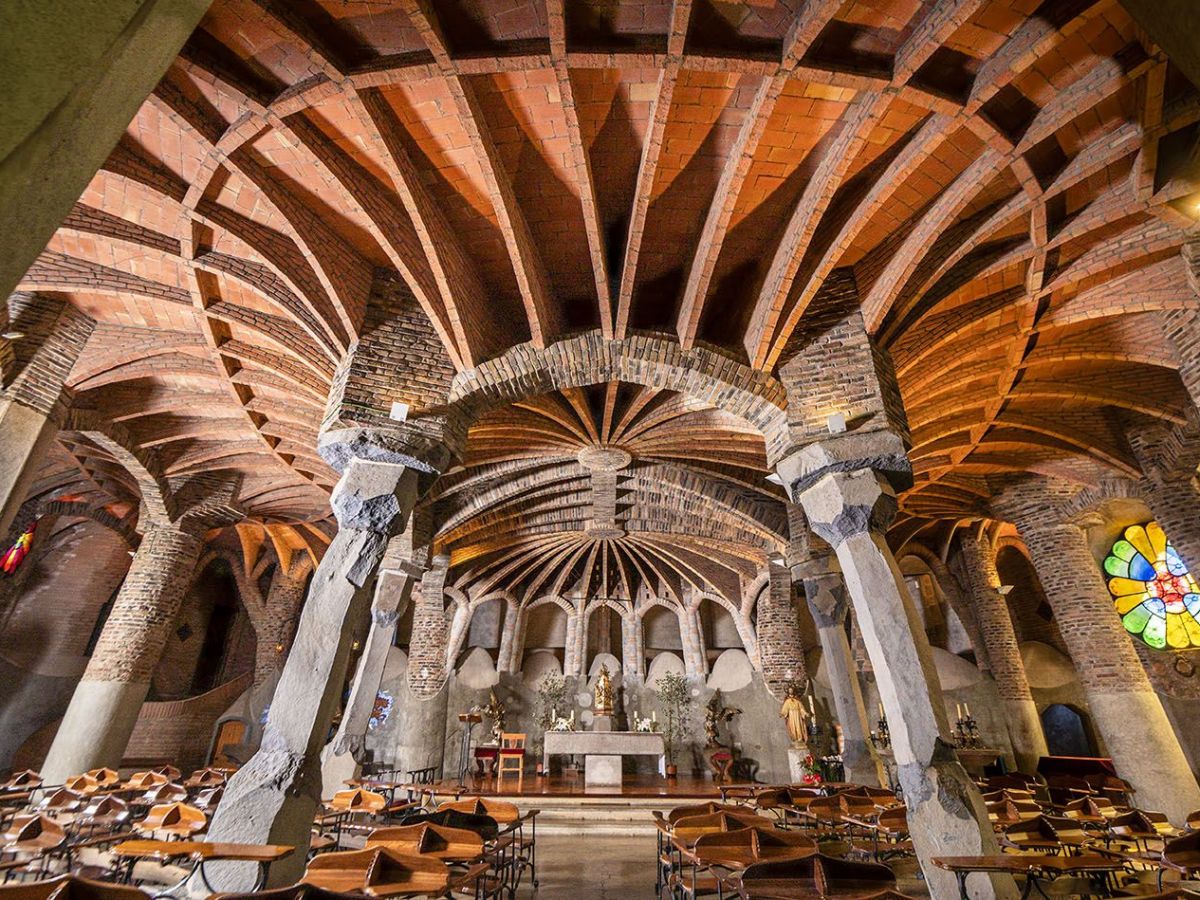
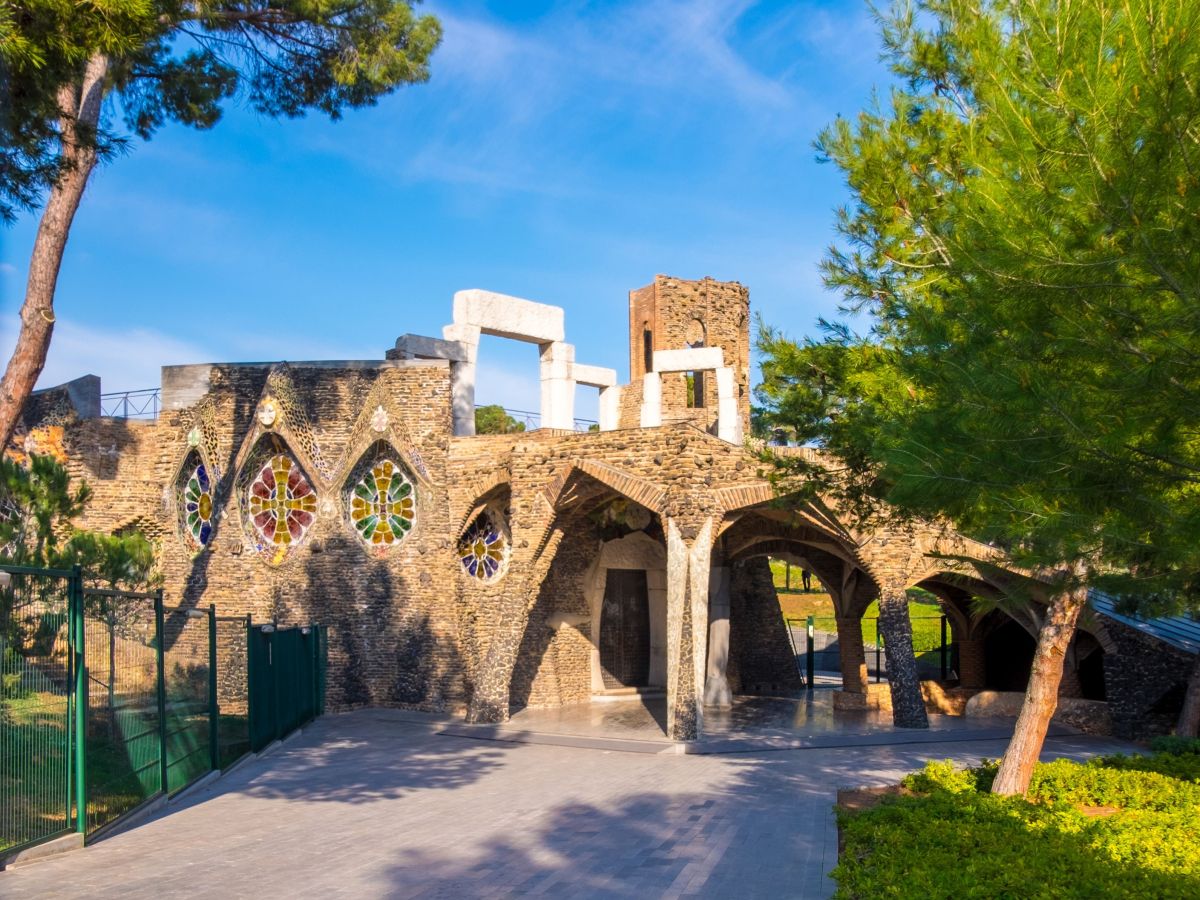
Entering Gaudí's Crypt today is discovering an architecture that continues to surprise more than a century after its construction. Far from the traditional schemes of religious architecture, the columns lean, the walls adopt irregular shapes, and the vaults draw complex geometries that dissolve the sensation of a static space.
But this sensation is not accidental. Gaudí conceived the building in direct relation to its natural environment: the forms adapt to the slope of the hill as if the church had emerged from the very ground, almost as if it were another element of the landscape. This integration is reinforced by the materials, which combine basaltic stone, brick, iron, or ceramics in a range of earthy tones that dialogue with the pine forests surrounding the construction.
In this same space, Gaudí developed some of the most decisive innovations of his architectural language. He perfected the use of catenary arches, a structural solution that follows the natural shape adopted by a hanging chain and allows the weight of the building to be distributed efficiently; an idea he had already experimented with in buildings such as the Teresian College and which he would later bring to maturity in Casa Milà, popularly known as 'La Pedrera'.
It is also here that he first introduced hyperbolic paraboloids, surfaces with a double curvature shape that, despite being designed from straight lines, generate very dynamic vaults. This solution opened the door to much freer architectural forms that later appeared in Park Güell and the Sagrada Familia.
But, perhaps the most unique element of the project is the system Gaudí invented to design it: the polyfunicular model, a model built with fabrics, ropes, and small weights that reproduced, on a reduced scale, the real behavior of the structure. Instead of drawing the building in a conventional way, Gaudí let gravity draw the forms, and thus he could see how the arches and vaults would behave before building them.
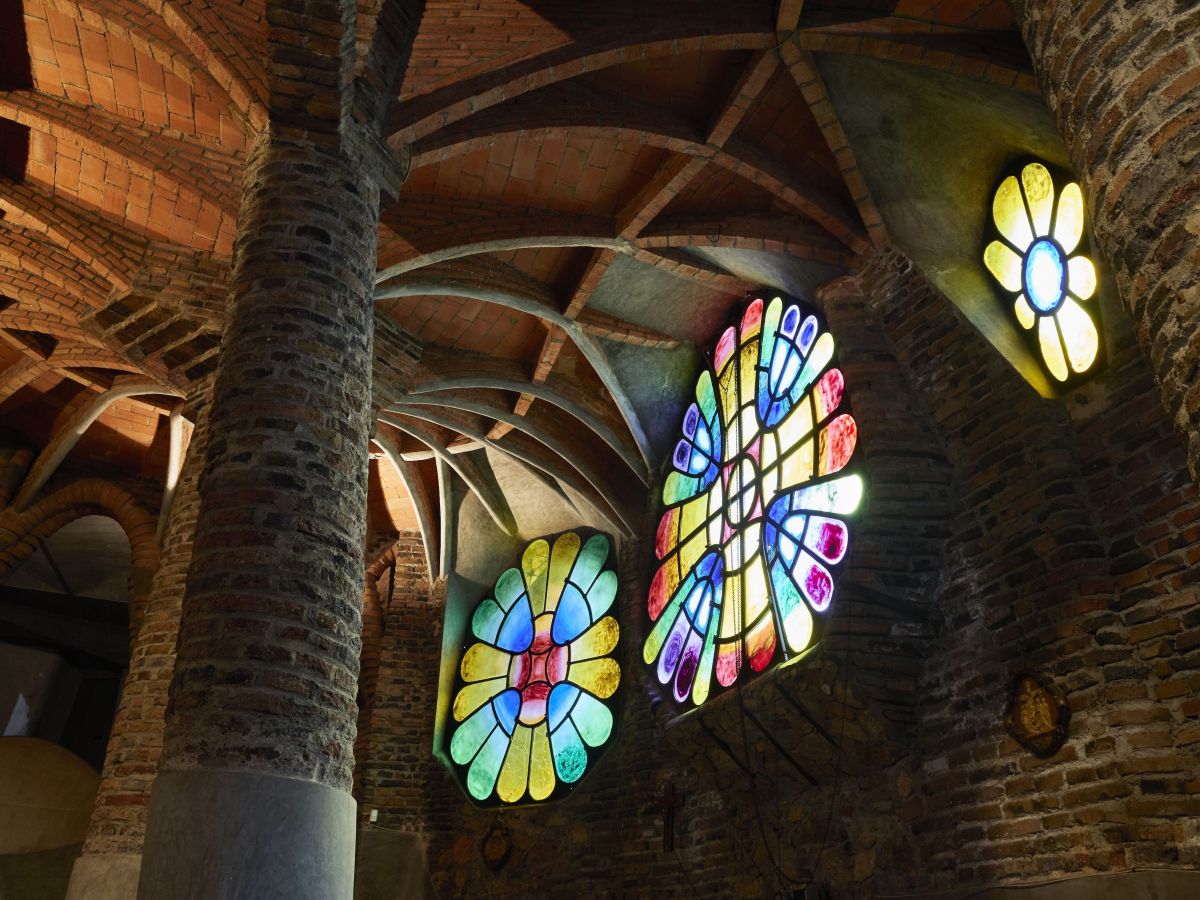
Gaudí introduced these innovative architectural elements without renouncing either the function or the symbolism of the building, which are present in many of its details. The light filtered by the stained glass creates a soft atmosphere inside; the wrought iron grilles incorporate organic forms with religious readings; and the trencadís acts as a decorative language that combines color and symbolic references from Christian tradition. In this symbolic layer, some elements also stand out, such as the seashells from the Philippines reused as holy water fonts, or the arrangement of the benches, which do not follow the traditional straight-line structure, but were placed surrounding the altar.
From industrial closure to world heritage
Colonia Güell —which changed owners in 1943— continued to operate for decades until, in 1973, the closure of the factory put an end to its industrial activity. From that moment on, the Colonia began to fragment: the houses were sold to their inhabitants, the old factory spaces passed into different hands, and the complex ceased to function as a unit. In 1990, this old industrial complex was declared a Site of Cultural Interest, a fact that allowed for the protection of the most relevant buildings and the general characteristics of its urban fabric.
From then on, a process of progressive recovery began which, already with the turn of the century, allowed for the rehabilitation of spaces such as the factory, the church, the old consumer cooperative, and Joan Güell square. Finally, the declaration of World Heritage by UNESCO in 2005 consolidated the Gaudí Crypt as one of the great references of Catalan Modernism.
Today, a visit to this space allows one to follow both the memory of industrial and prosperous Catalonia and Gaudí's legacy. Two stories intertwined in the same place: that of a colony born of labor, and that of an architect who experimented there with some of his most innovative solutions. This legacy can be discovered with a self-guided visit, Monday to Friday from 10 a.m. to 5 p.m. and weekends and holidays from 10 a.m. to 3 p.m., or through guided tours —organized on Saturdays, at 12:30 p.m. in Spanish, and on Sundays, at 12:30 p.m. in Catalan—, which allow for a more detailed discovery.
The experience is completed by visiting the Colonia Güell Interpretation Center, which helps to understand this small industrial universe: from the operation of the factory and the daily life of the people who worked there to Gaudí's church project, explained with audiovisual resources, interactive experiences, and the reproduction of the stereostatic model that the architect designed for its construction.
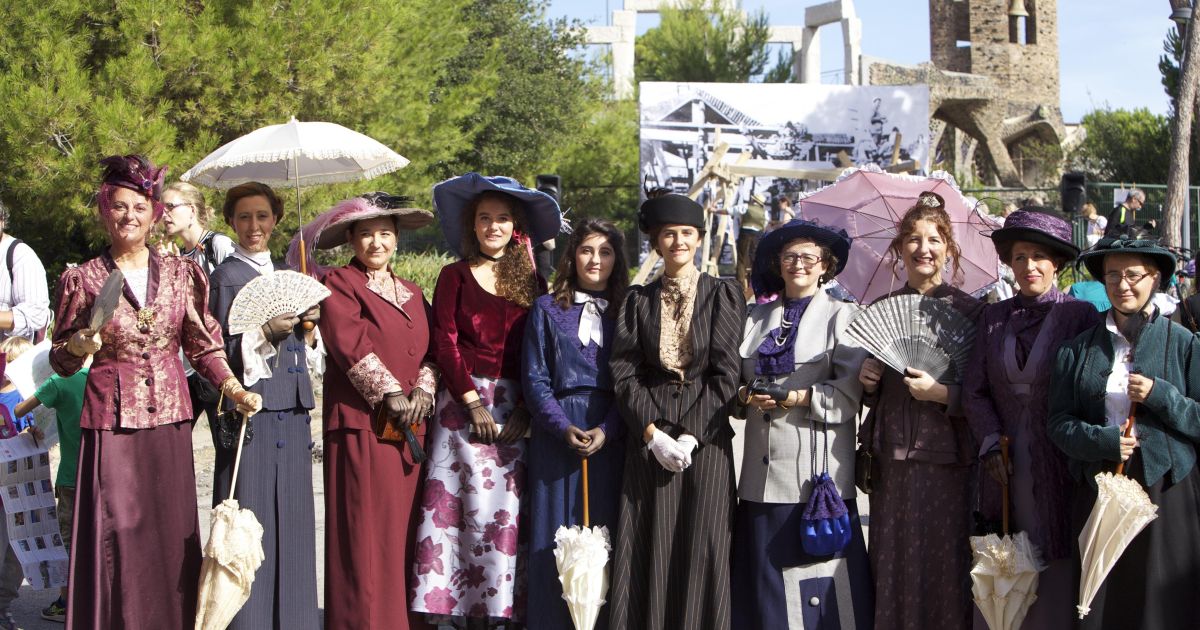
There is, however, a moment when Colonia Güell is completely transformed: during the Modernist Festival, which this year will be held on October 2, 3, and 4. During these days, the streets of the complex become the setting for recreations from the early 20th century, with neighbors and actors dressed in period costumes representing daily scenes and allowing one to imagine what life was like in a fully functioning industrial colony.
Colonia Güell can also be the starting point to discover other works by Gaudí in the Barcelona area: www.barcelonaesmoltmes.cat/ca/que-veure-de-gaudi-a-prop-de-barcelona/
Add The New Barcelona Post as your preferred Google source for free
Stay informed with the latest news.