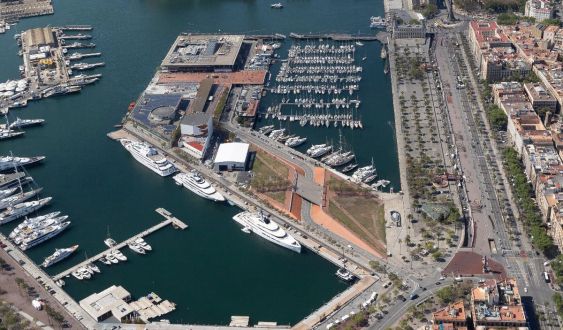
Barcelona's coastline is preparing for a new cultural boost; the future Liceu Mar is already beginning to take shape. The Gran Teatre del Liceu and the Port de Barcelona have launched the international architecture competition for the new headquarters, with a planned area of 9,000 square meters and an estimated cost of 47.2 million euros for the construction of the building, and another almost 30 million for the urban planning of the surroundings.
The new facility, which will be located on the grassy esplanade that stretches from where Via Laietana meets the sea to the old Imax, in Moll d'Espanya, will be designed with the aim of hosting at least 210 annual performances —without taking into account space rentals—, as stated in the technical specifications of the competition, which will run until June of next year.
The shows will be offered to a far from scarce audience: the project is planned with the intention that the capacity will be between 900 and 1,000 seats —compared to the almost 2,300 of what we could call the Liceu Rambla—. In addition, the project must prioritize versatility, so that the Liceu Mar can offer as many audience arrangements as required by the shows it programs.
The future facility must also be prepared to operate "day, afternoon, and night," and not only in terms of music; its gastronomic spaces must also do so. The Liceu Mar will include a bar-cafeteria with a terrace at quay level and also a restaurant, in its case, elevated above the lobby level, also with outdoor space and operating independently of the theater's activity.
The demolition of the Imax building must be considered once the works for the Liceu Mar can beginIn addition to this new gastronomic offer, the future Liceu Mar will include everything necessary for a great theater to functionscene rehearsal rooms; dance, music rehearsal rooms, multi-purpose classrooms, individual rehearsal spaces, changing rooms, dressing rooms, and even tailoring, laundry, medical service, characterization workshop and audiovisual room, in addition to lockers, warehouses and, of course, a shop.
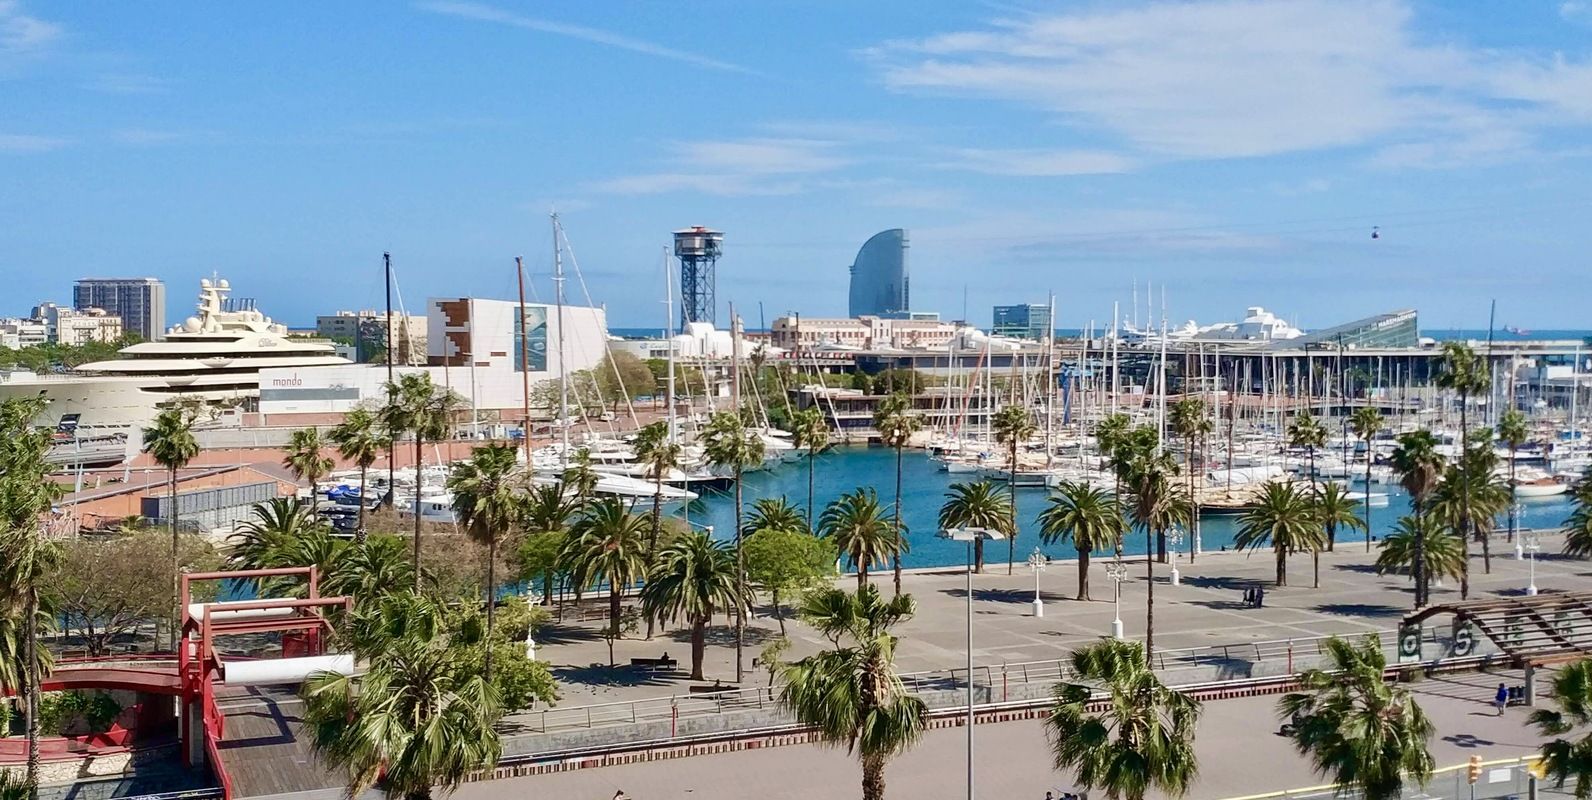
The transformation of the Moll d'Espanya will not only remain in the building, but will also permeate its immediate surroundings. The area will be redeveloped seeking continuity between the port and the city, with public and green spaces running along the seafront. In this area, as stated in the tender document, "the demolition of the Imax building must be considered, an action that will take place once the works on the Liceu Mar can begin".
"This renovation offers the opportunity to create a system of open spaces related to the Liceu Mar and with the rest of the existing facilities", such as the Aquàrium, located next to the old Imax, where the America's Cup Experience was installed as a result of the nautical competition.
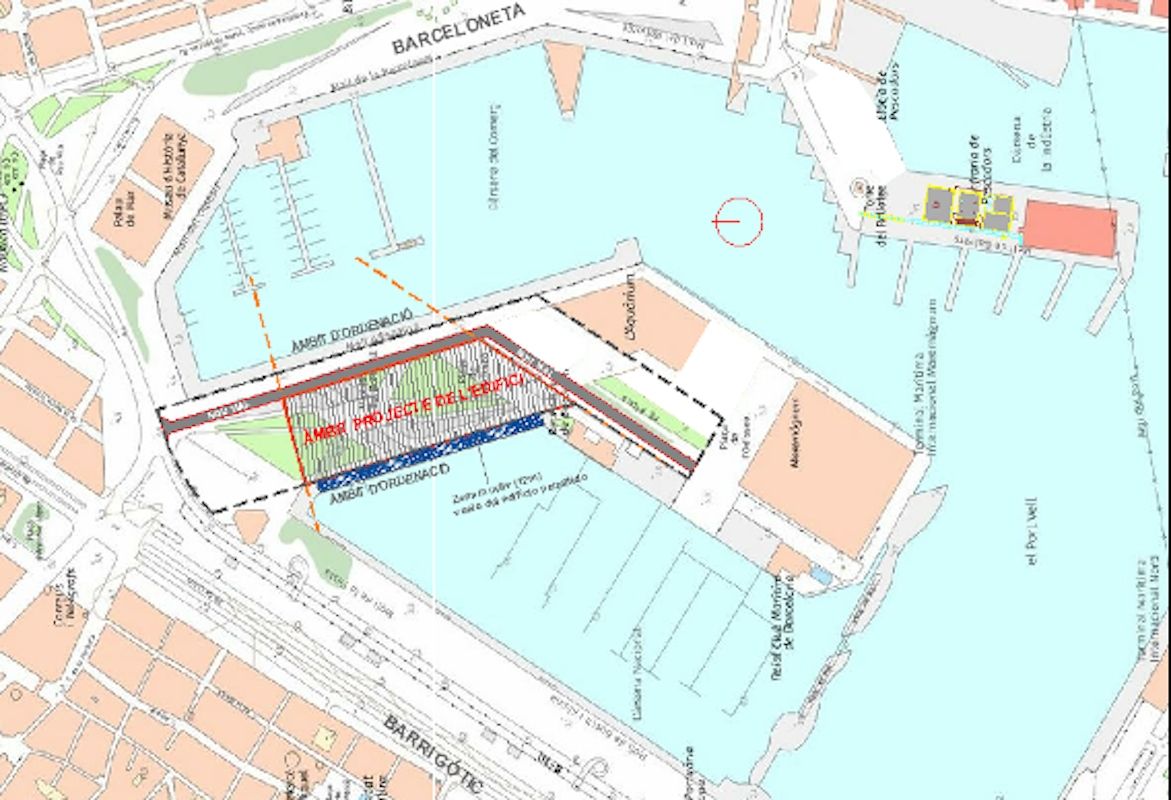
The transformation of the Moll d'Espanya will also reach the subsoil. The current underground access road will be reformulated, changing its layout and assuming new uses. Thus, in addition to facilitating access to the pier by both public and private transport, it will include space for six coaches to drop off passengers and a logistics area linked to the scenographic activity of the new maritime headquarters of the Liceu.
Engine of cultural revitalization
All this, with a clear objective: to turn the new facility into a creative hub and a benchmark engine of cultural revitalization, for all audiences. In this sense, the Liceu Mar aims to promote educational activity and the Petit Liceu, as well as to boost contemporary creation with the establishment of the International Centre for New Opera Creation.
If all goes according to plan, the Liceu Mar will be operational in 2032The competition, with a budget of 1.2 million euros assumed in equal parts by the Liceu and the Port of Barcelona, will be developed in two phases. The first of these will serve to select five teams, who will present their projects in the second, where they will do so anonymously. Among these proposals, the winner will be chosen to shape the Liceu Mar.
The publication of the tender already sets the calendar in motion: the tender will run until June 2026; then will come the drafting of the preliminary project and the basic project, between July 2026 and April 2027. After that will come the turn of the works and the adaptation of the equipment which, if everything progresses as planned, will be launched in 2032 as a new cultural hub from Port Vell.
Add The New Barcelona Post as your preferred Google source for free
Stay informed with the latest news.