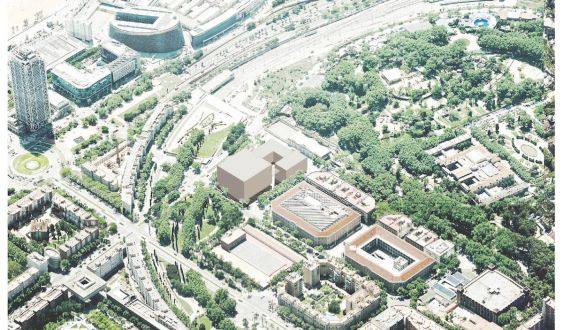
The Parc de la Ciutadella and its surroundings have been waiting for years for a transformation that will begin to materialize this summer. Excavators will invade one of the spaces that will host La Ciutadella del Coneixement, an initiative that will turn this area of Barcelona into a complex for scientific research and innovation. The works will start in the car park next to the Ciutadella Campus of the Pompeu Fabra University (UPF), right next to the exit of the Ciutadella - Vila Olímpica metro stop.
[subscribe_newsletter_esp]
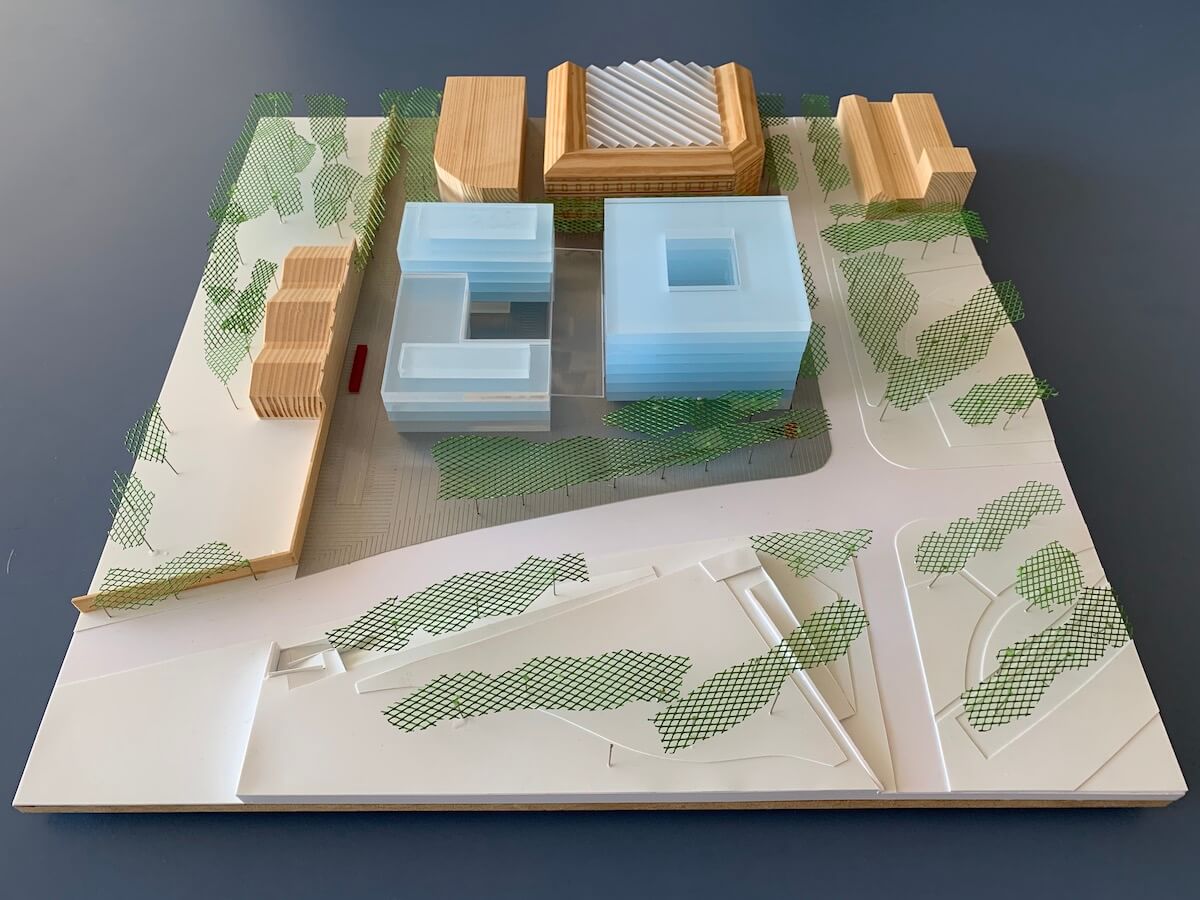
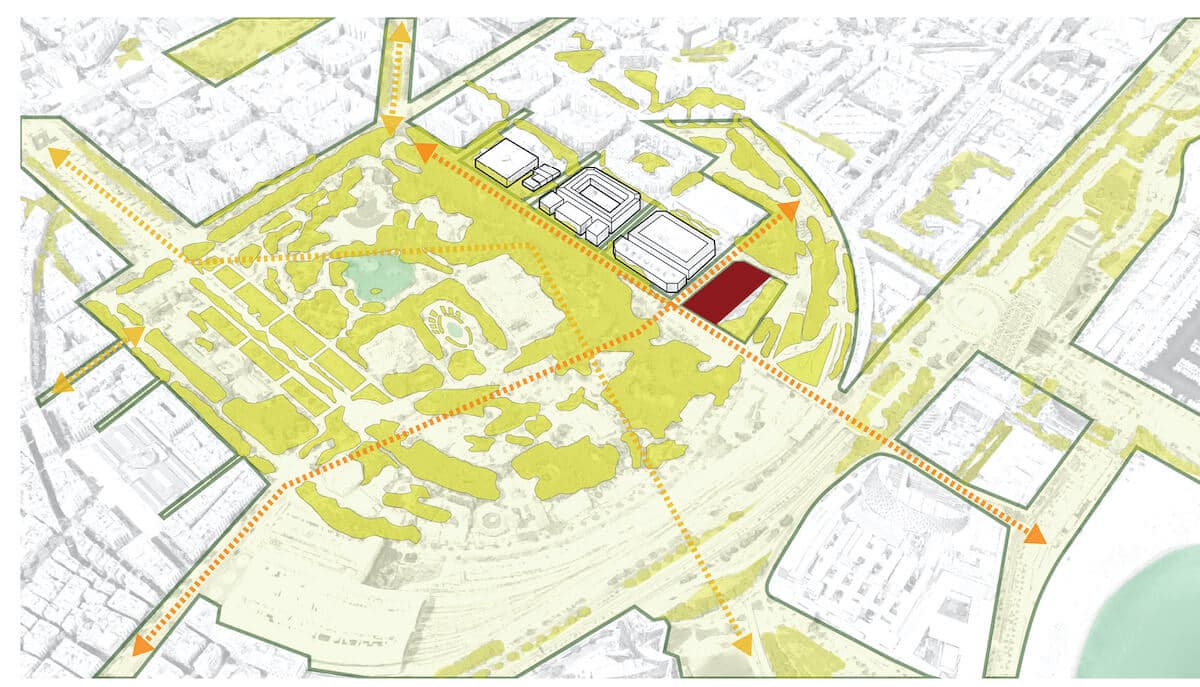
In this car park, which housed the city's Old Central Fish Market until the 1980s, is where the UPF, the Spanish National Research Council (CSIC) and the Barcelona Institute of Science and Technology (BIST) will build three buildings that will initiate the transformation of the Ciutadella and will constitute the first research complex of the project, with an area of 7,500 square meters and 46,000 square meters of buildable roof. The works will involve an investment of 92.8 million euros and are expected to start in June and finish by the end of 2024.
The building that will occupy the most space in this new complex will be that of the BIST, which will also be the tallest, with eight floors, and the most expensive, with an investment of 54.9 million euros. This project, which is the most advanced, will serve to house some of the centers that make up the BIST, in the field of biomedicine, and will be dedicated to precision medicine, with genomics and bioinformatics as fundamental axes.
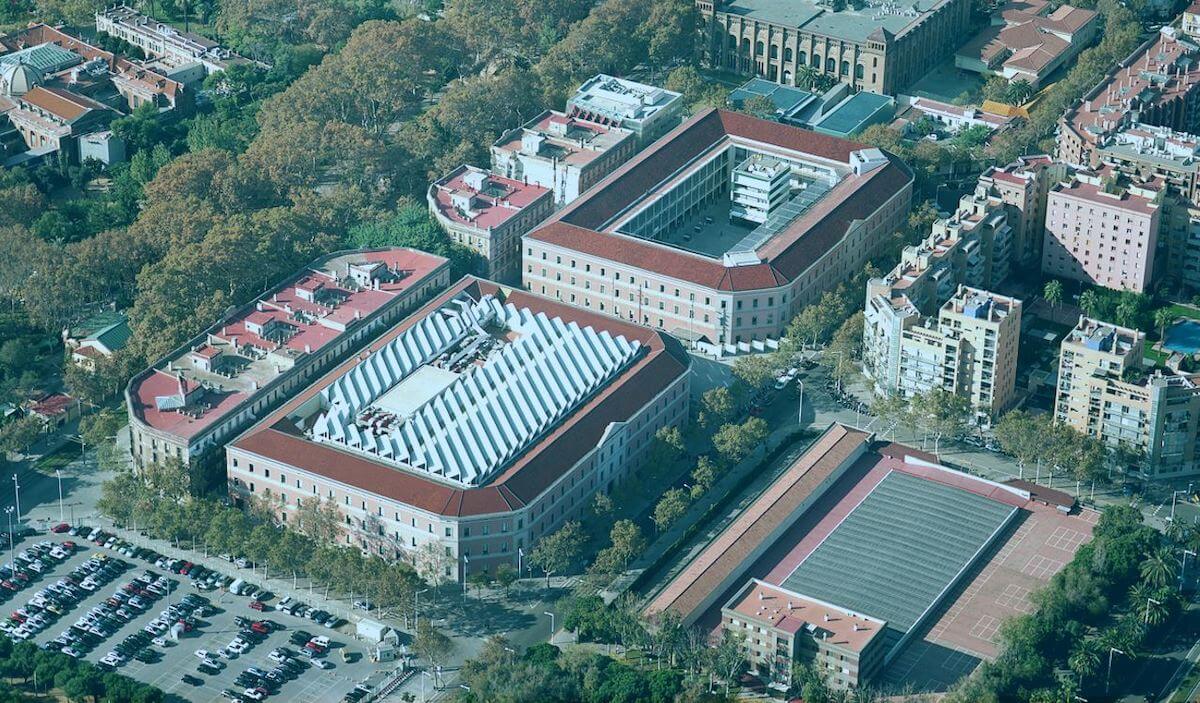
The CSIC building will be dedicated to the Institute of Evolutionary Biology (IBE), in which the UPF also participates. Currently, the IBE has a couple of scattered headquarters around the city and the new building will serve to bring together its 23 research groups, with the forecast of growing to 35. It will focus on biodiversity research and will collaborate with its neighbor, the Barcelona Zoo, for the creation of two scientific programs.
Finally, the UPF building will be dedicated to planetary well-being, a concept that refers to the improvement of the health and well-being of people, society and the environment, and which will be addressed from the different disciplines studied at the university, such as law, humanities, economics, political science or communication.
Awaiting the final procedures
According to project sources, the forecast is that the Barcelona City Council will definitively approve in February the Special Urbanistic and Urban Improvement Plan for this area next to the Ciutadella Campus, after the council agreed to its initial approval in July 2020. Once this procedure is overcome, the redistribution of the space will begin and construction licenses for the new buildings can be requested, with June as the planned temporal horizon to kick off the works.
The municipal company B:SM, which manages the current parking lot, will be in charge of starting the works, excavating this land to build another parking lot, but which will be located below the future buildings of the UPF, the CSIC, and the BIST. With a cost of 11.3 million euros, it will have an entrance and exit through the passeig de la Circunval·lació and will have more than 300 spaces, a similar number to those currently available in the street-level parking lot.
Once the Special Urbanistic and Urban Improvement Plan is definitively approved, the redistribution of the space will begin and construction licenses for the new buildings can be requested, with June as the planned temporal horizon to kick off the worksIn parallel to the excavation and construction tasks of the new parking lot, the CSIC, the UPF, and the BIST will be defining their buildings. The CSIC and the UPF will launch a joint competition this year, with the aim of maintaining a shared aesthetic, and work is expected to begin in 2023. On the other hand,the BIST already launched an international tender last yearand is now in the process of evaluating five proposals, after choosing them from the 30 it received. The institution led by former minister Andreu Mas-Colell will decide which one to choose before the summer, with works beginning between the end of this year and the beginning of next.
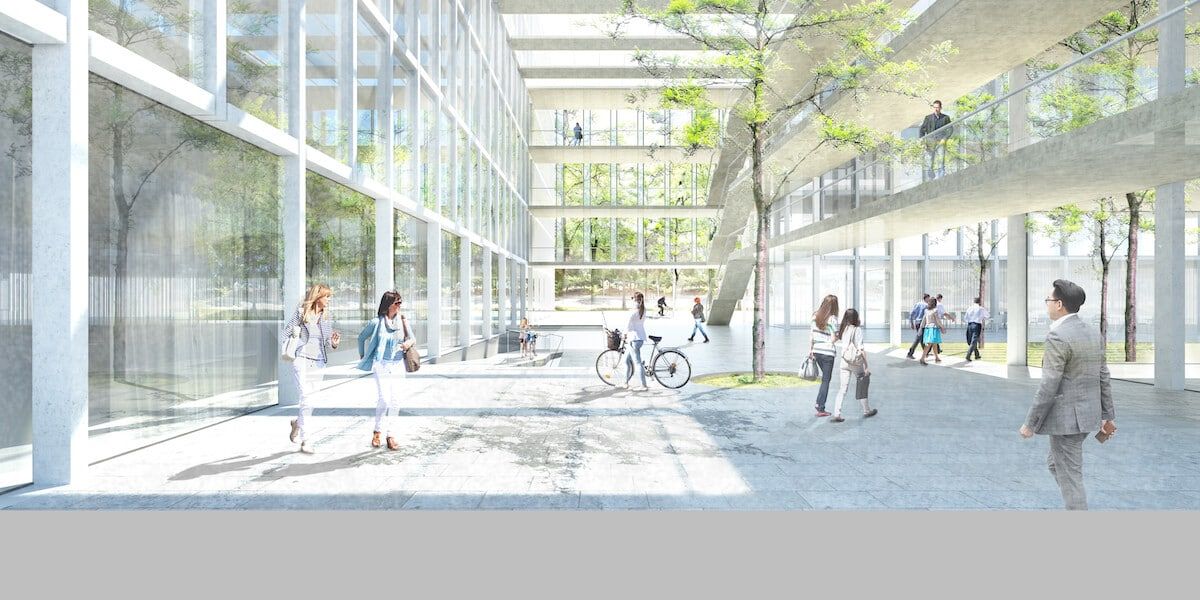
The three future buildings on the site of the Old Fish Market will be integrated into a green continuum, with pedestrian space, trees, and benches on Villena Street ---the one that separates them from the Ciutadella Campus---, in line with the design followed in the entire university complex. Likewise, between the three buildings, there will be a shared public space, also with places to sit and walk, and where an artistic installation, yet to be defined, will be projected.
First impulse to the Ciutadella del Coneixement
The buildings that UPF, CSIC, and BIST will construct will be the first step in the great transformation planned for Parc de la Ciutadella. This scientific, cultural, and urban initiative aims to create a knowledge hub in the city center and facing the sea, with a total of 300,000 square meters. The objective is to dedicate this space to research on planetary well-being; open the park to the city, both through the walls that separate it from the university campus and the obstacles on the way to the sea; reuse some of the historic buildings in the park, now forgotten, such as the Castell dels Tres Dragons and the Hivernacle; and reorient the Barcelona Zoo, turning it into a center for the study and conservation of biological diversity.
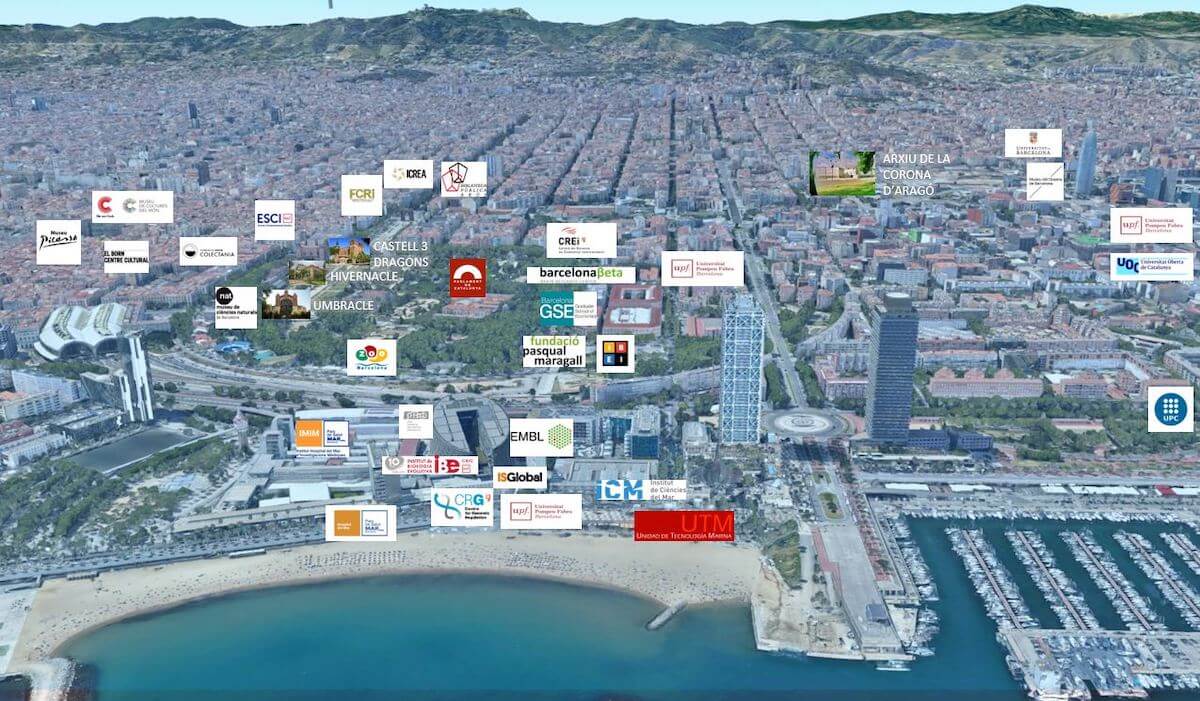
With the aspiration of becoming a new central area of Barcelona, it will have the participation of some thirty institutions from the area. In addition to those already mentioned, this initiative will integrate the University of Barcelona (UB), the Polytechnic University of Catalonia (UPC), the Open University of Catalonia (UOC), the Institute of Marine Sciences, Hospital del Mar, ISGlobal, the Catalan Institution for Research and Advanced Studies (ICREA), the Pasqual Maragall Foundation, the Parliament of Catalonia ---located inside the park---, the Design Museum, the Museum of Natural Sciences, the Museum of World Cultures, the Picasso Museum or the Born Cultural Center, among others.
[separator type="thin"]
THE STORY BEHIND THE PARKING LOT
The parking lot next to Pompeu not only served the university staff ---too expensive for students--- but was also used by Zoo visitors. Before hosting cars, this space has had multiple stories that begin with the Barcelona Universal Exposition of 1888, a historical episode that served to revitalize and transform the area of the current Ciutadella Park, where it was held.
This space became one of its secondary buildings, the Machinery Gallery, during the Barcelona Universal Exposition. Designed by Adrià Casademont, it was built on the perimeter of the enclosure and served to show visitors a wide sample of the most advanced machinery of the late 19th century, with a prominent presence of railway machines. The brick building consisted of three naves covered by a metallic iron structure. Chroniclers of the time remarked that it had been built this way to resist the continuous impulse of the machines, which made a deafening noise, through innumerable pistons, gears, belts, plungers, levers...
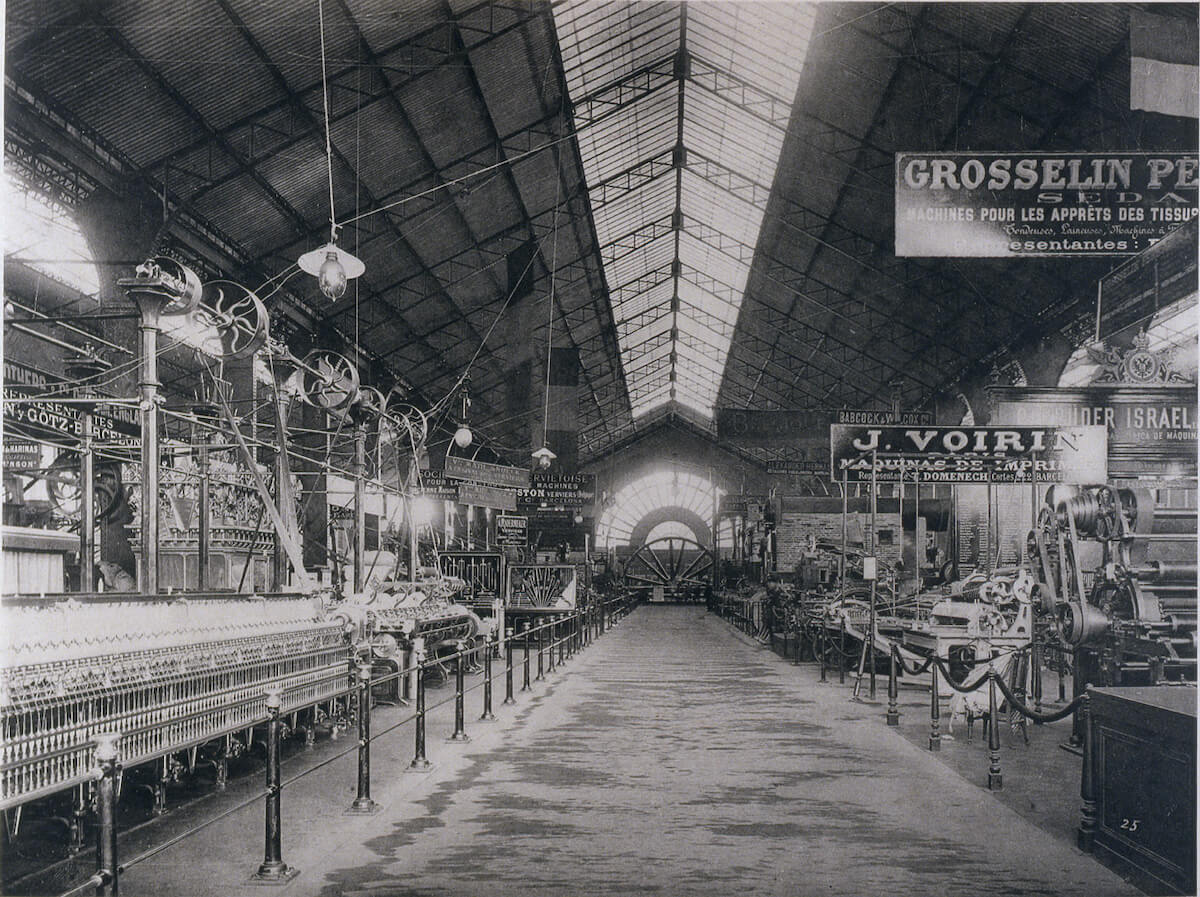
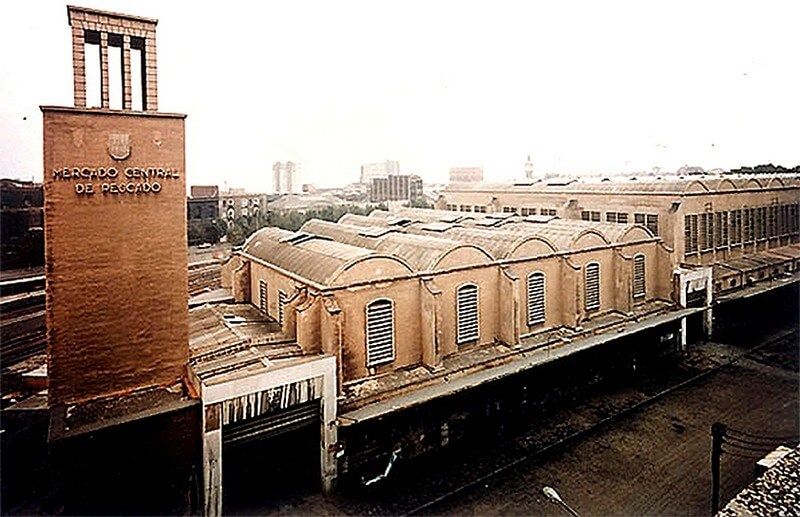
When the Universal Exhibition ended and the silence of the machines arrived, this secondary building was partially demolished. Years later, in 1931, it was chosen to house the wholesale fish market, which had no permanent headquarters in the city. The building was renovated and expanded in the 1950s, improving the equipment with a total area of 4,500 square meters and a cold storage room of 1,600 cubic meters, with a ceiling height of 3.5 meters. The new enclosure also incorporated a saltwater installation, unloading docks, and offices for the guilds. Outside, a tower stood out at one end where the market's name appeared.
The Central Fish Market closed its doors in October 1983, when it moved to the new Mercabarna facilities in the Zona Franca. From this moment on, the building served as a municipal depot where stolen, abandoned, or judicially seized vehicles were kept. Finally, the building was demolished in 1992, coinciding with the Olympic Games and the construction of the Olympic Village. Since 1996, with the inauguration of Pompeu, the plot has been occupied by an open-air parking lot that, today, has its days numbered.
Add The New Barcelona Post as your preferred Google source for free
Stay informed with the latest news.