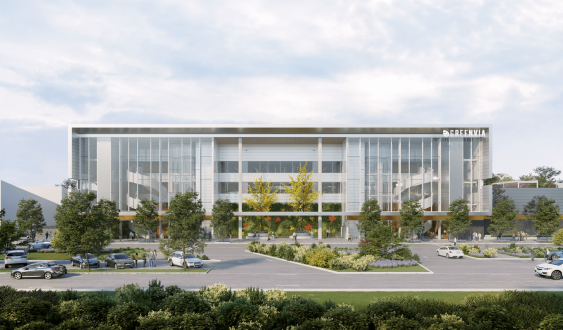
The developer Fonavi has begun work on Greenvia Building, a new building with 6,350 square meters dedicated to offices, which has as its intrinsic value a 4,000 square meter landscaped terrace that will connect the people who work there with living elements of nature following the trend of biophilic design.
Located at the southern entrance of Barcelona, in the municipality of L'Hospitalet de Llobregat, this construction designed by Batlle i Roig Arquitectura will comply with sustainability criteria endorsed by the Leed Gold (Leadership in Energy & Environmental Design) certificates, regarding materials and water use, and Well Gold, a scoring system for buildings that measures their impact on people's health and well-being.
The developer Fonavi, belonging to the patrimonial society of the Fornesa family, plans to deliver the building for rent during the first quarter of 2023. The project is being built on a owned plot on Calle de las Ciencias ---the works are the responsibility of VOPI 4---, an area of upcoming urban development from the L'Hospitalet City Council to finalize the transformation of the Granvia-Llobregat undergrounding and to develop the Biopol'H biomedical and biotechnological cluster project. The location is also close, on the north side, to Plaza Europa in the same municipality of L'Hospitalet.
The CEO of Fonavi, Ingrid Fornesa, highlights that it is a building designed for a company that prioritizes "quality, location and functionality" and that "has a clear commitment to people and the planet and seeks the productivity of its teams through well-being."
With these differential features, the real estate consultant Forcadell, in charge of marketing the building, is looking for the most suitable tenant. The director of the office department, Manel de Bes, believes that in addition to valuing the sustainability and well-being of its workers, it could be a corporation already established in Catalonia that is interested in either moving closer to Barcelona if it is located beyond the metropolitan area or in leaving the city center.
"We believe it is an ideal building for a single company that wants to establish its headquarters in a prime location and an area of great future development, as it is close to the new transformation area of Gran Vía and the Biopol'H project, the biomedical and biotechnological cluster promoted by the L'Hospitalet City Council, to foster economic activity in the area and the development of cities," explains Manel de Bes, director of Forcadell's office department. De Bes confirms that a pre-lease has already been closed for the street-level commercial space.
The real estate agency Forcadell is in charge of finding the tenant: a corporation that values sustainability and the well-being of its employeesManel de Bes also highlights the need for new office developments given the increase in demand that is being registered. "There are sub-areas, such as the southern entrance to Barcelona in the vicinity of Plaza Europa in L'Hospitalet, wherea high occupancy rate and an evident lack of quality supply are registered", clarifies De Bes.
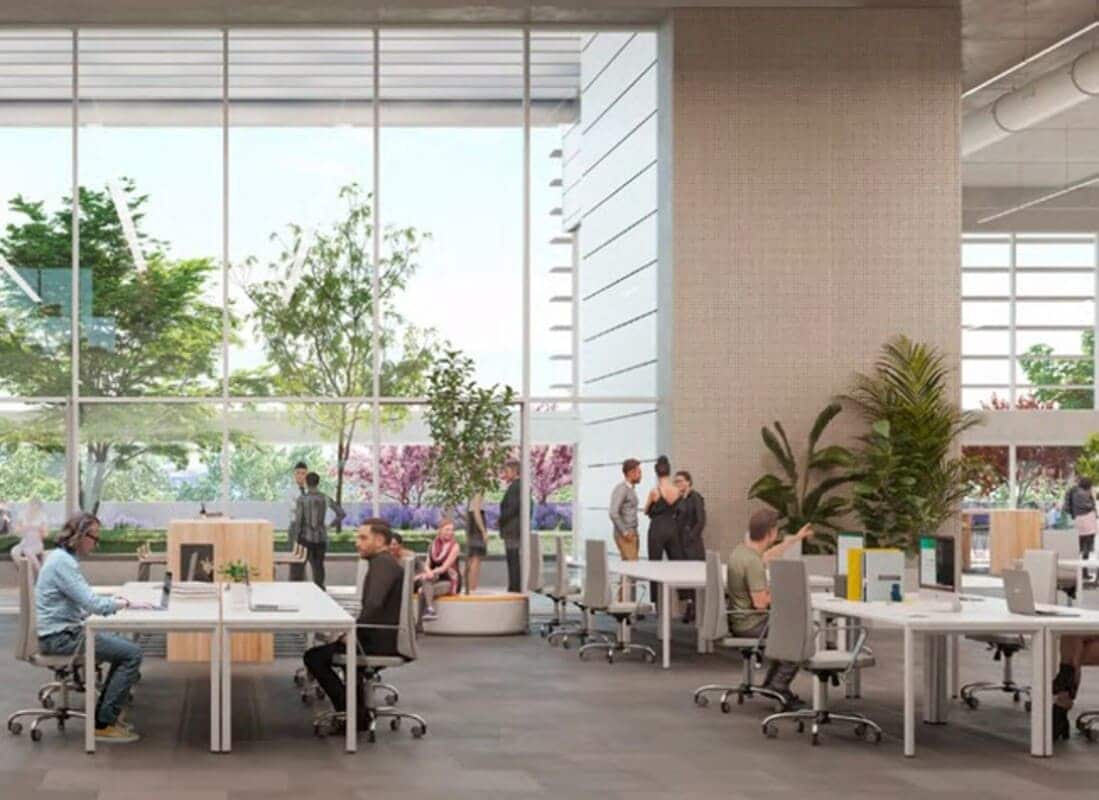
The architectural project by Batlle i Roig ---an architecture firm specialized in sustainability projects such as the recently presented Agroparc Penedès by Ametller Origen--- has distributed the 6,350 square meters of Greenvia Building into two open-plan floors. A main floor of 3,890 m² that connects to the terrace and an upper floor of 2,462 m². In addition, the interior areas feature two landscaped patios of 200 m² each that provide more light, vegetation, and natural ventilation to the office spaces. The project is complemented by spaces for promoting micromobility, as bicycle parking areas have been designed in different parts of the building, as well as parking and charging for electric scooters, changing rooms, and showers for office users.
Add The New Barcelona Post as your preferred Google source for free
Stay informed with the latest news.