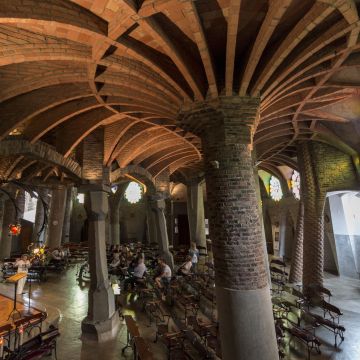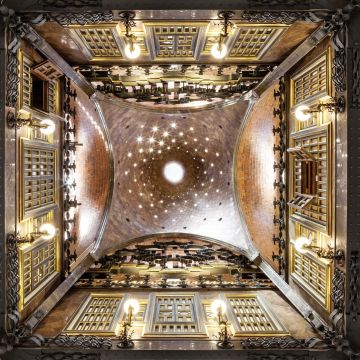

Before the Sagrada Familia, La Pedrera, Casa Batlló, or even before Gaudí became the universal icon he is now, the architect designed an industrial building in Mataró. Built between 1878 and 1883 for a workers' cooperative, the building preserves the first steps of an architect fresh out of the Escola d'Arquitectura de Barcelona, but who was already beginning to explore innovative constructive solutions, far from conventional ones.
Gaudí's first work allows us to discover a 26-year-old architect who was beginning to experiment with the ideas that would eventually shape now emblematic houses and temples. Thus, Gaudí's first steps are not found in tall towers or in the sinuous forms of large stately homes, but in a cotton bleaching factory where the architect tested, for the first time, some of the ideas that would end up defining his architecture.
Thus, what may seem like a discreet and functional construction is actually a gateway to Gaudí's universe, allowing a deeper understanding of his architectural language. The building was constructed at a time of intense industrial transformation in Catalonia, commissioned by Salvador Pagès, a textile industrialist and founder of the Cooperativa Obrera Mataronense.
The initiative was inspired by cooperativism, which aimed to improve the living conditions of workers. In this sense, Pagès designed more than a factory: he wanted the cooperative to have housing, social facilities, educational spaces, and community services. To shape this ambitious project, he bet on a young Gaudí who had just graduated from the Barcelona School of Architecture. In 1878, Gaudí began his collaboration with the cooperative; at that time, he had not yet built any of the buildings that would make him stand out, and he was in a stage of research and experimentation.
Of the large complex conceived by Gaudí, only a few pieces were materialized. Time has made a large part of the complex disappear, but the cotton bleaching shed and the latrine pavilion have endured to this day. However, Gaudí's relationship with the cooperative went beyond the buildings: in 1884 he also designed the society's banner. Of the original piece, only a small bronze bee is preserved, currently guarded in the Museu de Mataró. The insect symbolized the industriousness and collective spirit that inspired the cooperative project.
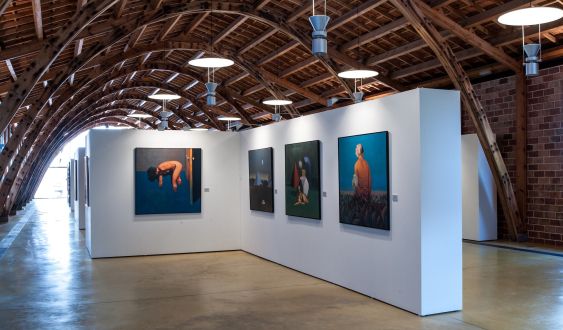
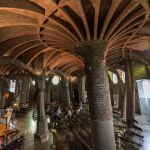
In the old industrial site, the main protagonist is the shed where cotton was bleached at that time. At first glance, its interior conveys a surprising sense of spaciousness. There are no columns or pillars interrupting the space along almost 600 square meters of surface, with a roof supported by a succession of parabolic arches that draw an elegant and innovative structure and, at the same time, practical.
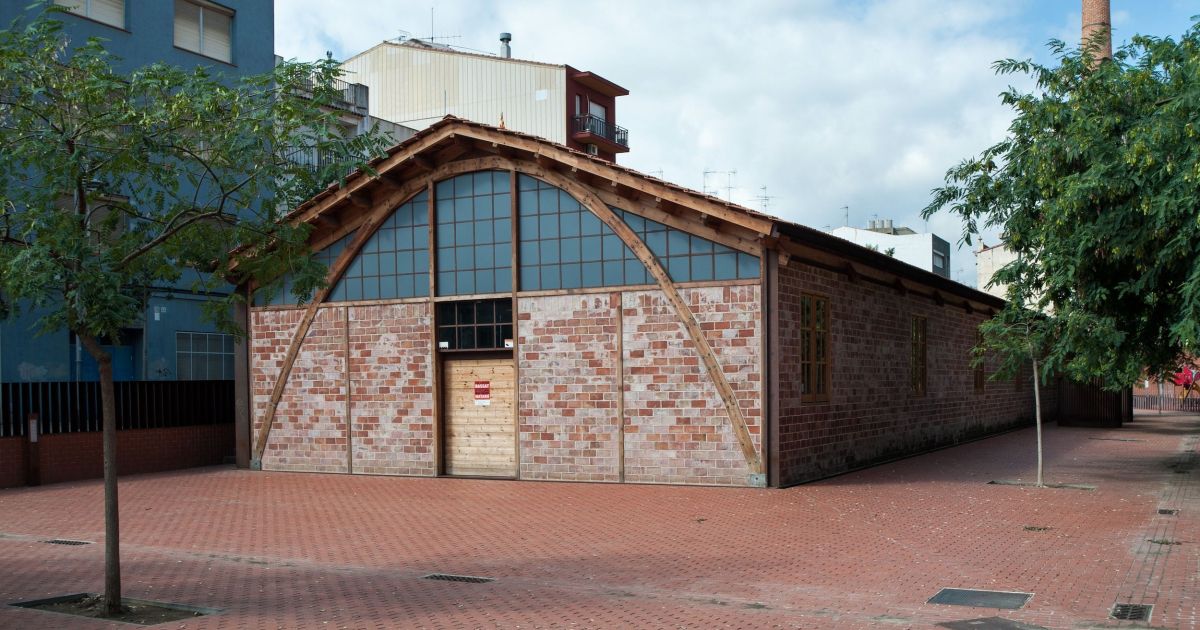
Those arches constitute one of the great contributions of the building, and Gaudí uses them here for the first time as structural elements. Their shape allows loads to be distributed efficiently and creates open spaces with a minimum amount of material. Over the years, this solution would become one of the hallmarks of Gaudí's architecture. With the arches and little ornamentation, in the Nave Gaudí beauty resides directly in the architectural structure, made of wood, iron and brick.
A few meters from the shed, another small piece is preserved where color does gain prominence, perhaps in an unexpected way. This is the latrine aedicule, a cylindrical construction intended for the cooperative's sanitary services. Despite its modest dimensions, it allows identifying some resources that Gaudí would later recover: the roof incorporates a natural ventilation system especially advanced for the time, while some decorative details anticipate ideas that will reappear in future works.
After decades of diverse uses and a long process of heritage recovery, the building was restored in 2008. Two years later, it became the headquarters of the Museu d'Art Contemporani de Mataró and the exhibition space for the Col·lecció Bassat. With free access and the possibility of guided tours and family activities, the nave joins Mataró's modernist heritage, which includes jewels such as Casa Coll i Regàs, by Josep Puig i Cadafalch, or the unique Mercat del Rengle, designed by Emili Cabanyes.
The conversion of the Nau de Gaudí into an exhibition space brings the architect's first intuitions into dialogue with contemporary artistic creation. Now, however, it is preparing to host an exhibition precisely about Gaudí's origins which, starting on July 2, will review those years of the architect in Mataró. Thus, among parabolic arches and industrial structures, visitors can get closer to that Gaudí who was discovering new techniques and creating a new universal language.
You will find more information about this and other unique works by Gaudí to visit near Barcelona here.
Add The New Barcelona Post as your preferred Google source for free
Stay informed with the latest news.