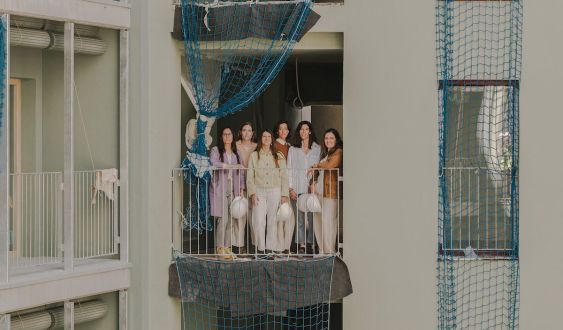
In a strategic block between Glòries square and 22@, Cierto Estudio proposes a new way of understanding public housing in Barcelona. In 2017, they won the competition of the 'Institut Municipal de l'Habitatge i Rehabilitació de Barcelona (IMHAB) with La Comunitat Habitacional, an urban plan designed to foster community, adapt to current lifestyles, and reduce environmental impact. In this interview, we talk with them about the urban plan, the design of block A ---which is about to be completed--- and the challenges and learnings of designing public housing from a young, critical, and collaborative perspective.
--- What was the urban strategy defined through that Pla Especial de Millora Urbana (PEMU) for the Glòries block?
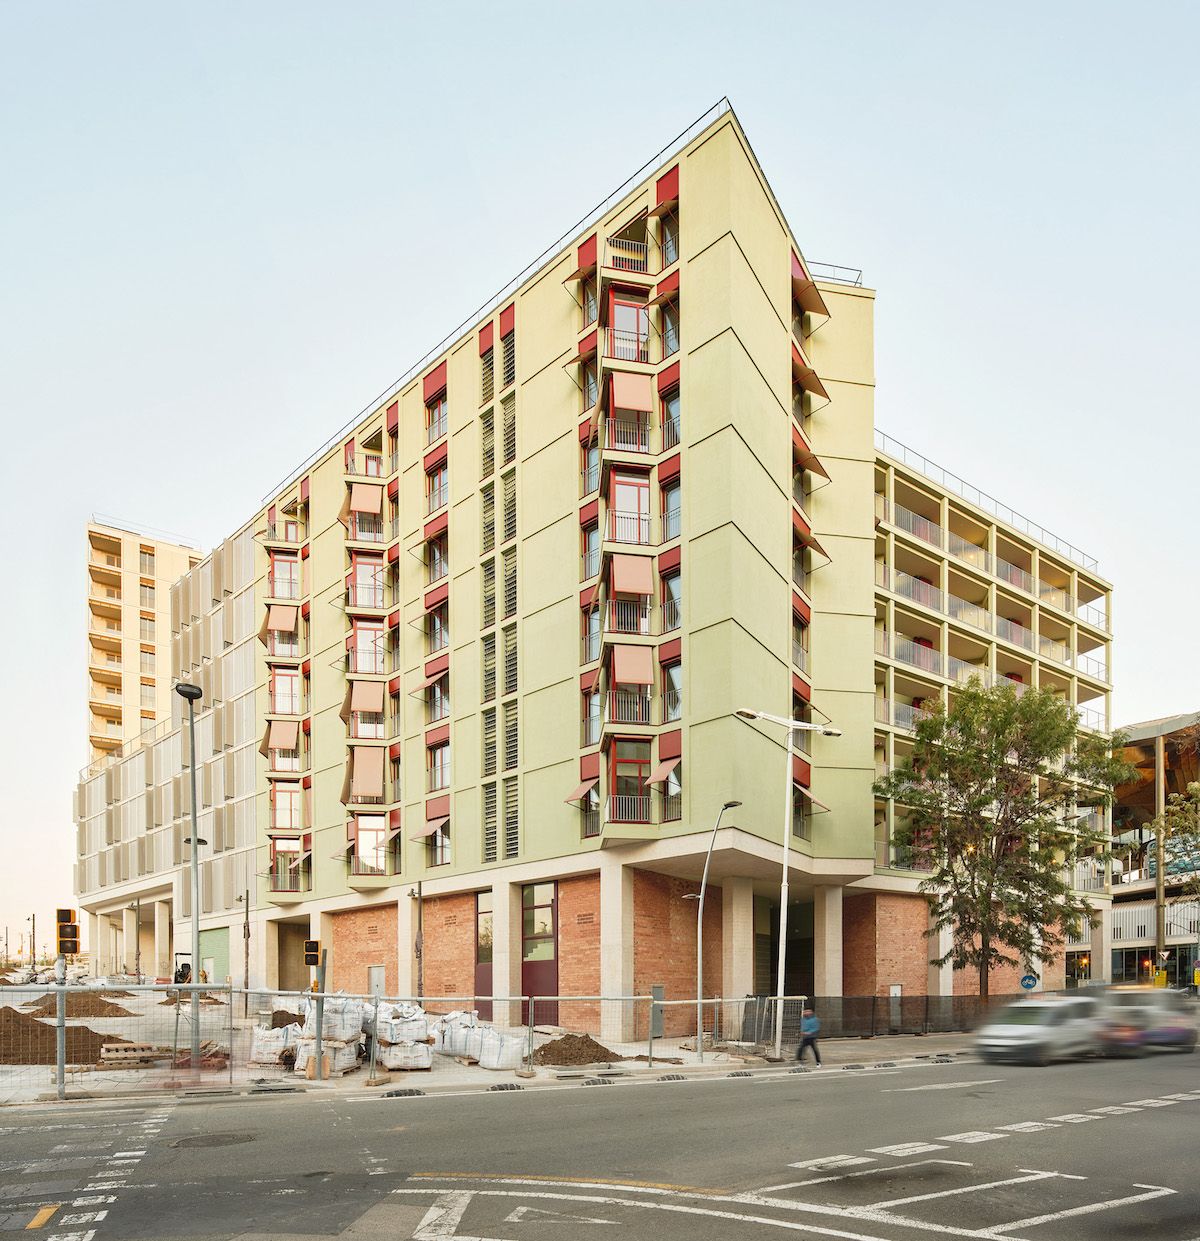
--- The PEMU had to define the block formed by Castillejos, Casp streets, Glòries square, and Gran Via de les Corts Catalanes. With La Comunitat Habitacional, we proposed a transition between the fabrics: that of the Eixample (with the homogeneous grid designed by Cerdà), the square that becomes the new Glòries park, and 22@, with taller buildings. So the main strategy was to create two volumes, one taller (with ground floor and 11 stories) than the other (with ground floor and 7 stories, with private interior courtyards through which buildings are accessed and a public passage from Gran Via to Encants Nous street to connect two central facilities in the area: the Mercat dels Encants and the new Glòries park. It was also proposed to align the floor slabs between the four blocks that make up the block, so the ground floor assumes the unevenness of the terrain and changes height to achieve that arrangement. In this way, the complex is homogenized, even if there are four different designs, and a common floor is used to foster community among the 238 homes in the block.
--- What was the process like once the competition for the construction of these homes was won?
--- From then on, we detailed mandatory alignments, cantilevers, heights. It was a conversation and a collaborative process with the City Council and local institutions, as well as the winning teams of the other blocks (which were made up of several architecture studios). Based on some basic rules, each team has developed a different solution.
--- What was your purpose with the design of the homes in block A of this block?
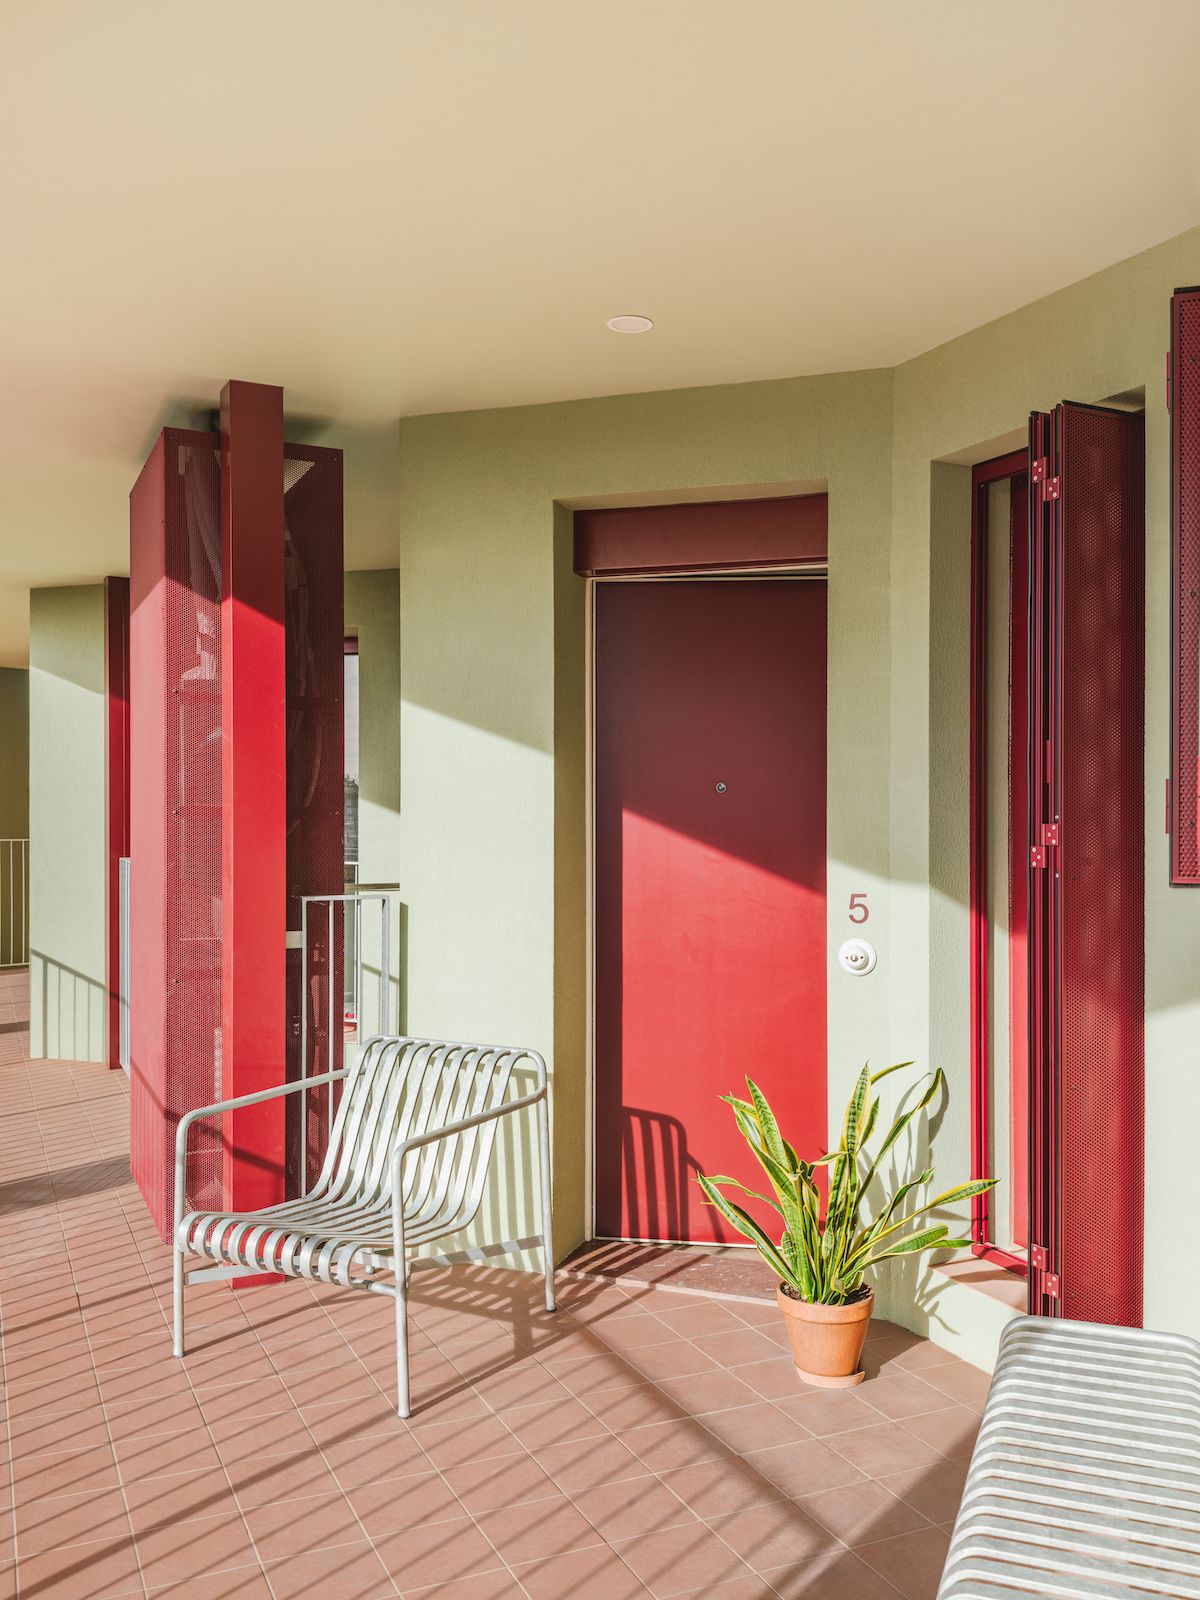
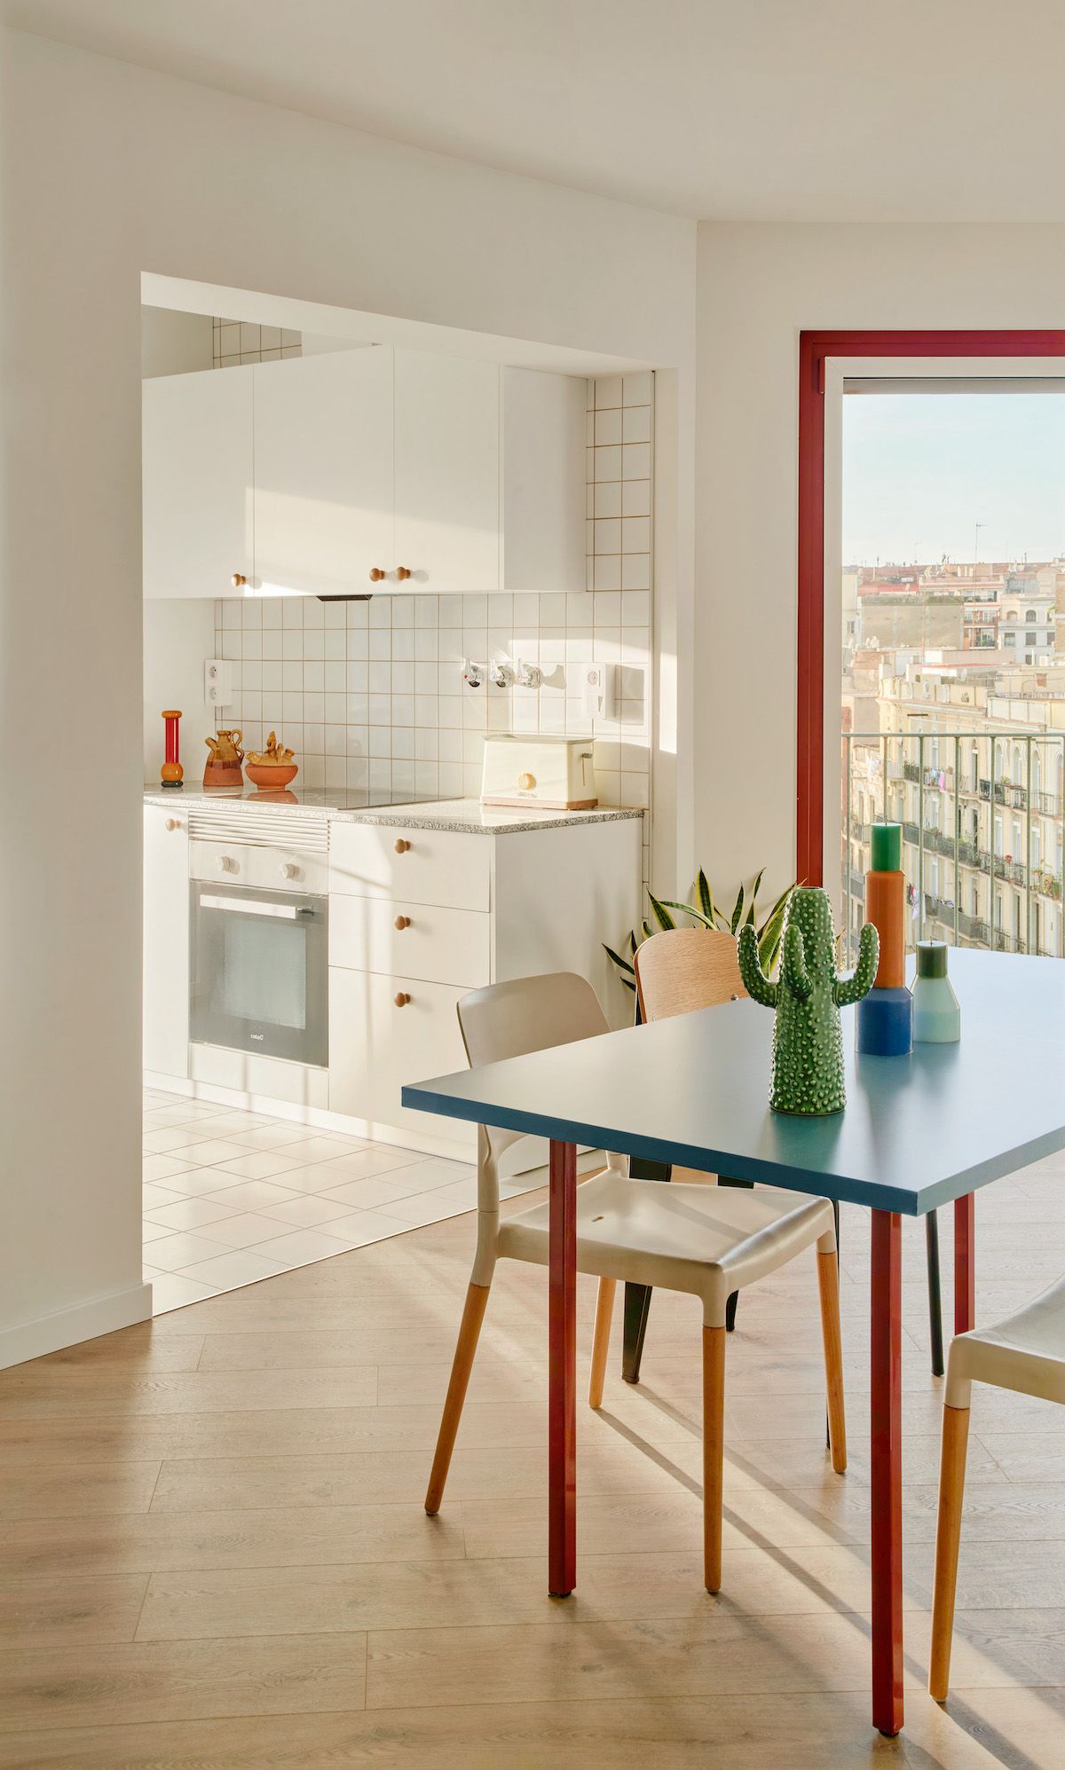
--- Our main concern was to rethink housing because we inhabit apartments that have been the same for practically a century. Thus, we decided to think about housing based on the different family and cohabitation models that currently exist. For example, we proposed rethinking the hierarchies of spaces, so we proposed a neutral board of rooms of very similar sizes. We wondered if we, as designers, should decide whether a room should be double or single, or the format of a living room. So we ended up designing a unit composed of a grid with a joint rotated 45 degrees, with diagonal connections and avoiding dead spaces. The idea of that central joint, which is the washbasin, was repeated on the facade to create meanders in the communal exterior walkways and to arrange the kitchen as the protagonist space of the homes: these breaks in the facade expand the usable space of the homes. The dimension of the walkway allowed for the inclusion of elongated patios that serve as a buffer towards the interior of the homes and create more intimate spaces. With this grid, the general configuration of each floor can be modified over time, changing connections and moving accesses. The structure allows for the possibility of increasing or decreasing the number of rooms per floor.
--- And the constructive strategy?
--- We opted for wood: we proposed a structure with CLT cross-laminated timber to reduce the amount of CO2 emitted by a construction and to have a more efficient and sustainable material. Unfortunately, regulations have required cladding the panels and oversizing the amount of wood, because this material is expected to perform the same as concrete.
--- What has been the most important challenge of this project?
--- On the one hand, it is the first public housing building that we have completed as a studio. On the other hand, the coordination of the teams, made up of diverse people with significant experience, has also been a complex challenge, as has been the project development time, which has stretched from 2017 to this year. Despite all these challenges, it has also been the project that has allowed us to formalize the studio.
--- In addition, you have taken on this challenge as a team of six people at the same level. How is this collaborative work process?
--- For us, it has been a very natural process. We have been friends since university and some since school; we understand each other and have common interests. We got together while developing our final degree project because we needed constant feedback. Then we started entering competitions together because we wanted to change things, to rethink. We work in a very horizontal way; it might take us longer to make important decisions because there is more debate. Although a project may be managed by only one or two partners, the visions of all and the rest of the team are included.
Add The New Barcelona Post as your preferred Google source for free
Stay informed with the latest news.