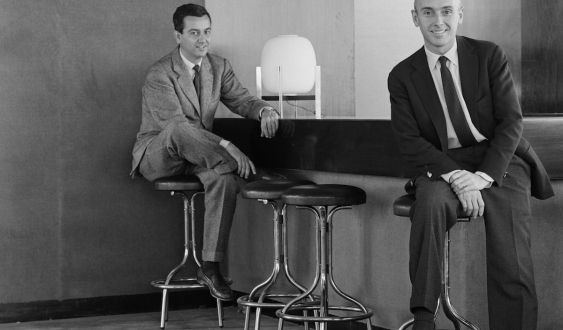
The Col·legi d'Arquitectes de Catalunya (COAC) dedicates an exhibition that vindicates the work of the studio formed by architects Federico Correa and Alfons Milà and brings together unreleased documents while highlighting their perspectives in what constitutes an innovative way of approaching their works. Until June 4, Correa & Milá. In Perspective exhibits 400 works including perspectives, sketches, plans, photographs, and objects from the COAC archive, the Barcelona School of Architecture, the Museu del Disseny, the Museu Nacional d'Art de Catalunya, the Museo Reina Sofía, the Pomés Archive, Eina, and private collections.
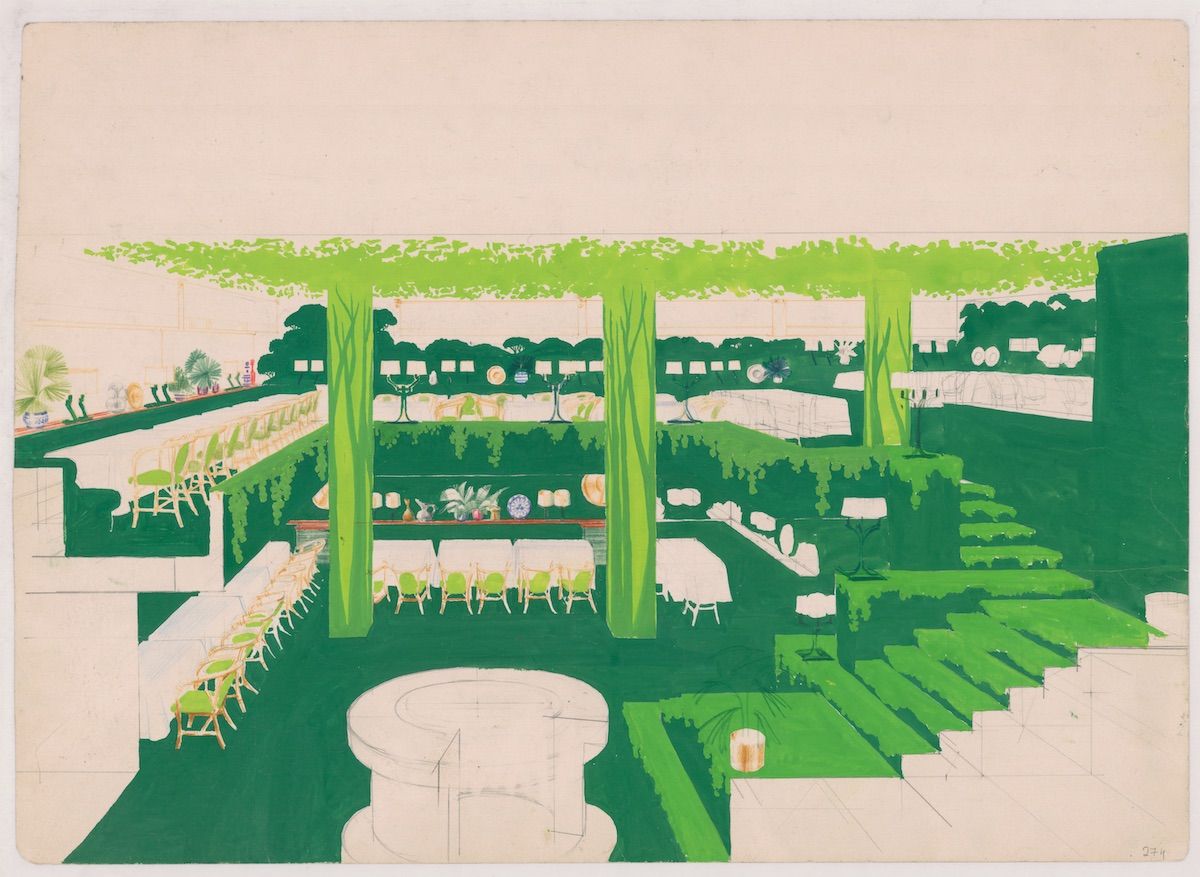
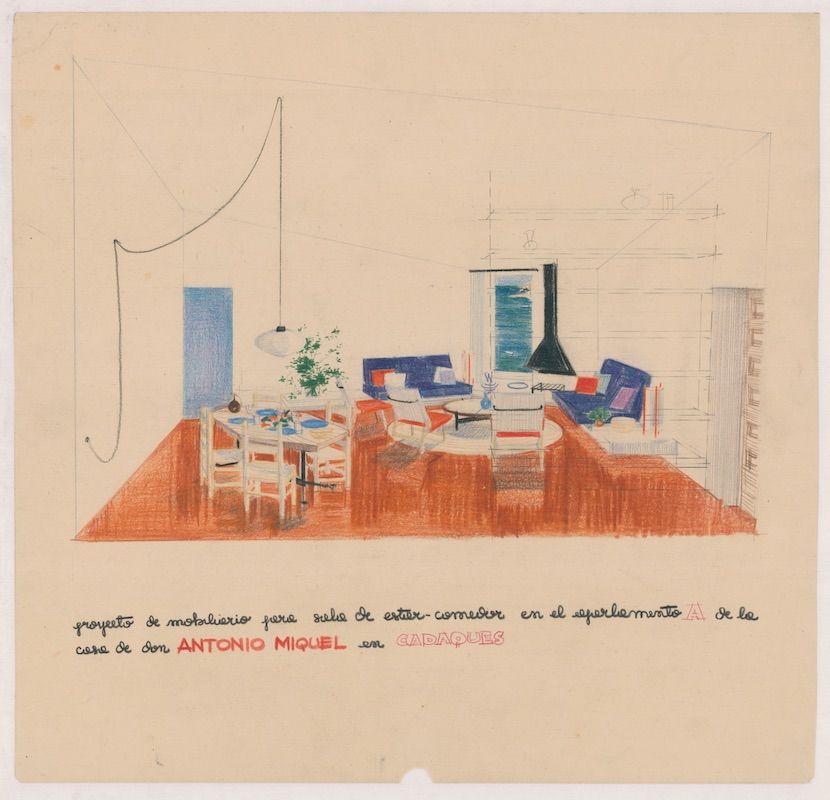
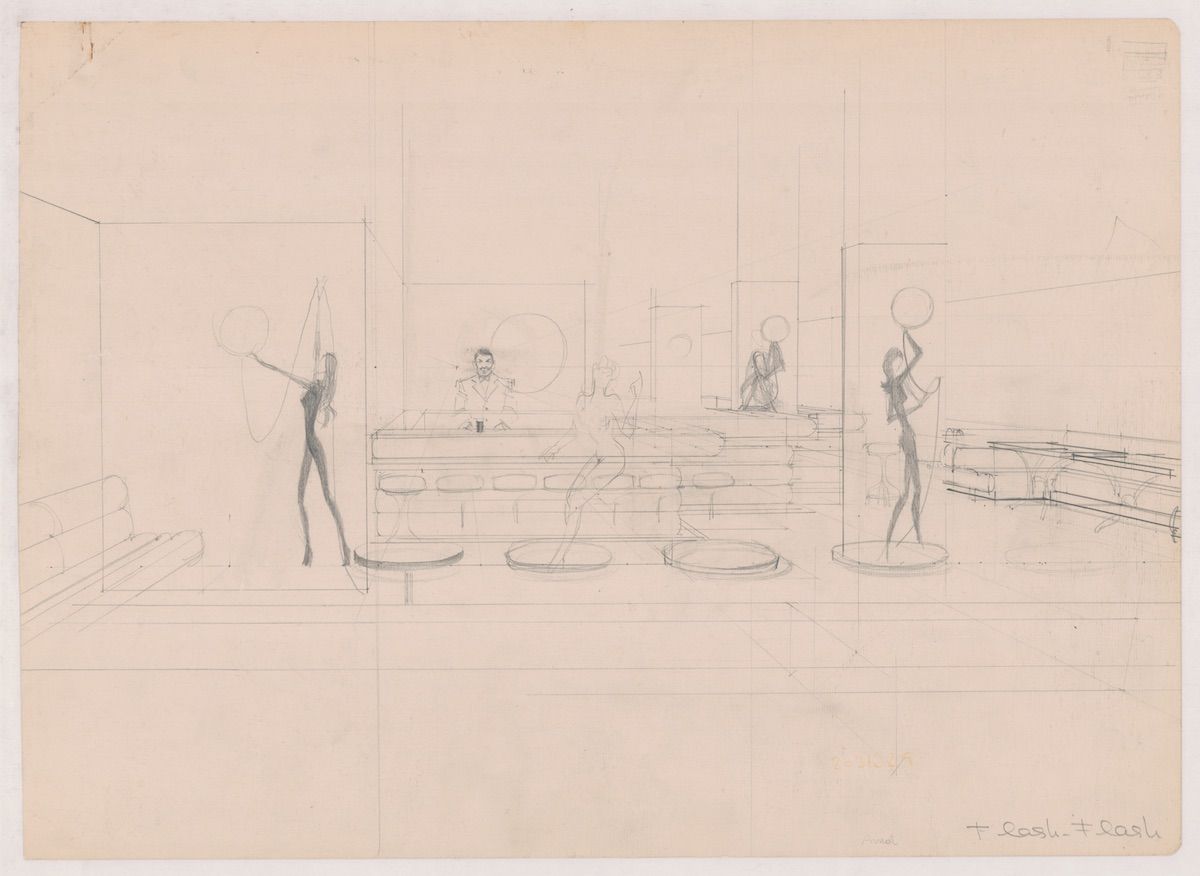
The exhibition, commissioned by AMOO architects Aureli Mora and Omar Ornaque, aims to highlight the peculiarities of the drawings from the Correa & Milá studio. Usually, plans were made first, and then perspectives. They, however, designed directly with drawings already made in perspective for the client.
This new approach to their work responds to the growing interest from new generations of architects, who emphasize its timelessness and innovation in the field of design. This is the second retrospective on the studio after the one organized in 1997 by the COAC and the Ministry of Public Works. That one was held with the architects still alive. The second, more extensive and ambitious, is the prelude to the centenary of their respective births to be celebrated in 2024.
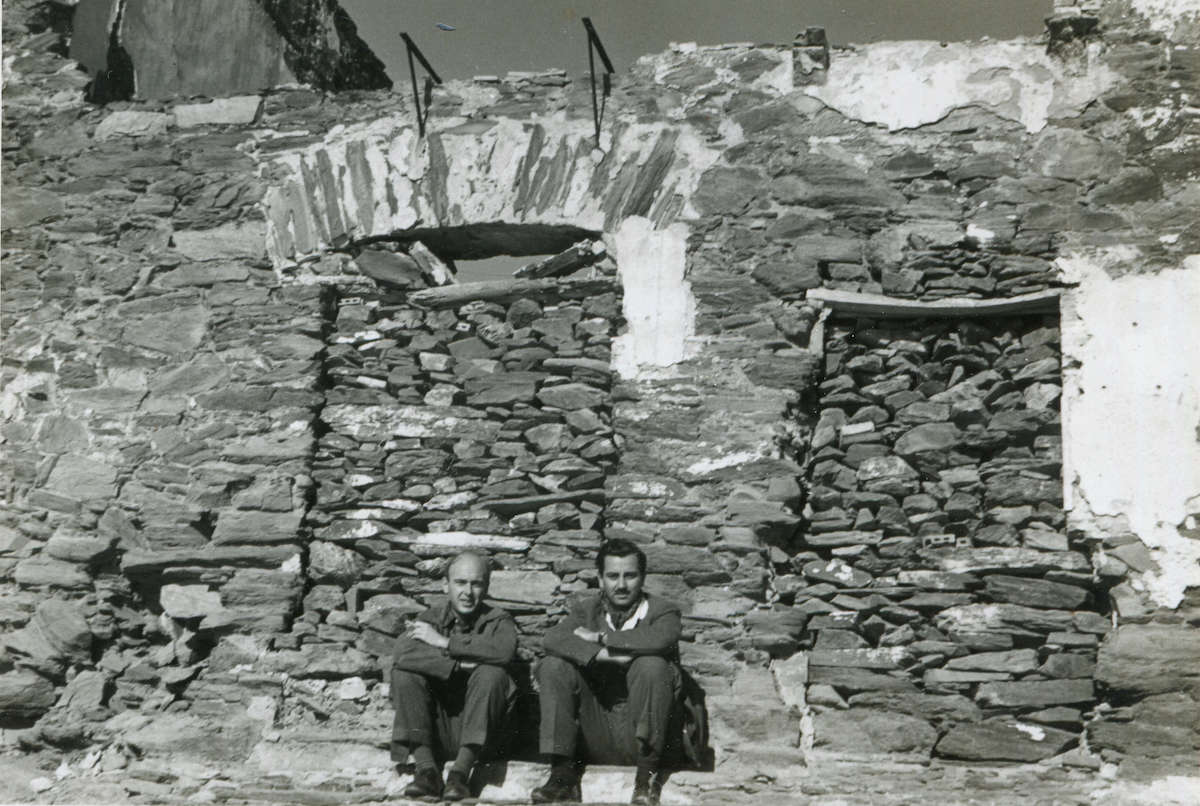
Federico Correa Ruiz (Barcelona, 1924 - 2020) and Alfons Milà Sagnier (Barcelona, 1924 - 2009) studied architecture together and worked in José Antonio Coderch's studio. They established their own studio in 1953 and it was active until 2006, becoming the most prolific firm in our country and one of the most awarded.
In their extensive career, they developed numerous Architecture, Urbanism, and Interior Design projects, among which stand out the Montesa Factory (1957-64), the Reno Restaurant (1959-61), the offices for Comercial Viladomiu (1961), the Godó y Trias Factory (1962), the Olivetti stores in Catalonia, the Monitor Building (1969), the Flash Flash cafeteria (1969-70), the Clubhouse of the Real Club de Tenis de Barcelona 1899 (1974-76), the renovation of the Set Portes Restaurant (1977-79), the Up & Down discotheque (1982), the rehabilitation of the Plaza Reial (1985), the Olympic Ring of Montjuïc (1985-87), the Casa Serra (headquarters of the Barcelona Provincial Council) (1985-87), the Zurich café (1988), Metro 3 (Habitat Building) (1989), La Sala theater (1991-92), the Episcopal Museum of Vic (1995-2002), and countless works that led them to win the prestigious FAD award on three occasions. The first was in 1959, for the interior design of La Caixa d'Estalvis de Barcelona, followed by the 1971 award for the construction of the Torre Atalaya Building, and the 1974 award for the interior renovation of the Il Giardinetto Restaurant.
The exhibited works come from the 600 files of the Correa-Milà collection, which the COAC archive has safeguarded since 2006. We find original furniture from private collections, but the bulk of the exhibition consists of perspective drawings, a technique they used for projecting and which was a hallmark of the firm. Photographs and plans by Francesc Català-Roca and Oriol Maspons, as well as letters and magazines from the era.
The Design Museum has contributed a series of unpublished documents and furniture for the exhibition, among which stand out the plan of a TMM floor lamp (1962), the drawing and photographs of the facade and interior of the Gres store (1963-65), also of the interior of the store (1968), and a plan of the elliptical service cart (1995), all designed by Miguel Milà, and a photograph of Miguel Milà, Federico Correa, and Alfonso Milà from 1995.
The exhibited works come from the 600 files of the Correa-Milà collection, which the COAC archive has safeguarded since 2006In the exhibition, we find material that, in its absence, becomes transcendental for a deep understanding of their rich creative process and their influences. There is also a close link between their designs and Catalan society of their time. The section People of order deals with the professional relationship with the Catalan bourgeoisie, and especially with that of the Catalan capital.
There is a relationship with the Montesa Factory, with offices, banks, files on villas and houses, on the construction of single-family homes in the 50s and 60s in Cadaqués, on the Catalan and Balearic coast, restaurants, discotheques, etc. Throughout those two decades, and throughout the 70s and the pre-Olympic era of the city, the firm worked on the remodeling and interior design of Casa Alfonso Milà, Casa Villacechia, Casa Antonio Miquel, Casa Rumeu-Milà, Casa Bofill Frader, Casa Pallejà, Casa Salinas-Milà, Casa Julià, Casa Romeu, the house at Avinguda Tibidabo 13, Casa Milà-Sala, Casa Vilarubis, Casa Salvador Torrents Coma, Casa Cavestany, Cases Sagi, Casa Furest, Viviendas Aiguadolç, Viviendas López Gabarro, Viviendas Mas de l'Abelló and the Viviendas de la Villa Olímpica de Barcelona.
Finally, other spaces in the exhibition highlight Federico Correa's pedagogical work through the works of architects who worked under his orders with notable works and projects.
The exhibition Correa & Milá. In perspective, is part of the COAC's Collections series. The exhibition is sponsored by the Diputación de Barcelona, the Santa & Cole gallery, Alfombras KP, Estrella Damm, Flash Flash cafeteria, Il Giardinetto, MINIM, Persiana Barcelona, Turkestan and Uniq. In parallel, the COAC has organized three round tables in April with the participation of architects and designers such as Miguel Milá, Oscar Tusquets, Elías Torres, David Ferrer, Eileen Liebman, Teresa Rumeu, Iñigo Correa, Ivan Pomés, Enric Satué, Fernando Villavecchia, Beth Galí and Juli Capella.
With projects like this, the COAC, refounded in 2021 as the Centre Obert d'Arquitectura, becomes a new cultural interlocutor conceived as a space for architectural knowledge and culture that aims to stimulate the links between society and architecture, while fostering research and enhancing its innovative and international role.
Add The New Barcelona Post as your preferred Google source for free
Stay informed with the latest news.