Spending the summer in Barcelona is synonymous with discovering corners of the city that often remain covered by the dust of routine, lack of time, and daily stress, especially when the sun sets and the day lengthens, just like the desire to make the most of it.
Even though I'm from Barcelona and I walk around the city center more than most Barcelonians, I will never cease to be surprised by the number of tourists who gaze spellbound at the facade of Gaudí's Casa Batlló and walk past Casa Amatller, located right next to the former and forming part of the so-called golden square or 'block of discord' of the Eixample.
Casa Amatller was remodeled by the architect, politician, and art historian Josep Puig i Cadafalch (1867-1956). The building, which already existed previously and was known as Casa Martorell, had been built in 1875 in neoclassical style, typical of the Pla Cerdà era. Furthermore, the building had a strategic and highly sought-after location at that time, as the current Paseo de Gràcia was a new urban axis, the great Catalan boulevard that connected the old walled center of the city with the current Gràcia neighborhood.
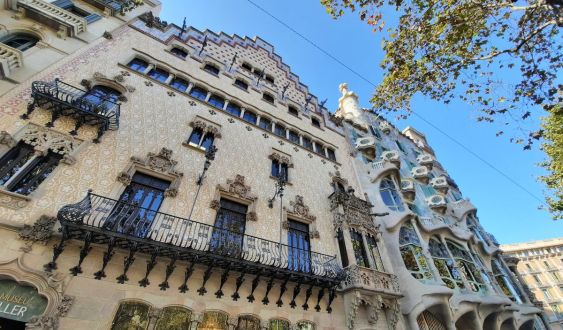
Thus, Puig i Cadafalch's renovation was carried out between 1898 and 1900, whenAntoni Amatller acquires the property and commissions the architect to reform the main floor(which had to be used as the family's habitual residence), the main hall and the grand staircase, covered by an imposing glass skylight. The rest of the floors had to be rented out, as well as the commercial premises located on the ground floor of the building. In the first instance, if we observe the facade, we see that the use of elements such as ceramics, iron, sgraffito and stained glass stands out, organized around the main balcony, which corresponds to the noble floor. As a novelty, Puig i Cadafalch designs an iconographic program related to the family of Antoni Amatller in the form of sculptures, located on the main door of the house and also on the windows of the first floor,evoking the activities of the entrepreneur: industry, arts, and collecting.The facade is completed by sgraffito with almond branches, a symbol of the family surname. In addition, crowning the facade we find various stepped battlements, which are the culmination of the building and a clear example of the exaltation of the medieval era typical of the historical moment, but also of the architect's special interest in this period. We access the building through an opulent entrance, which gives me the feeling of traveling back in time without leaving Barcelona,a street-level lobby covered in details that testify to the family's economic and cultural level.This hall is structured around an imposing noble staircase that leads us to the first floor, the Amatller residence, and is covered by a large luminous skylight, a work by Joan Espinagosa (1858-1931), a renowned glass artisan during the Modernist period.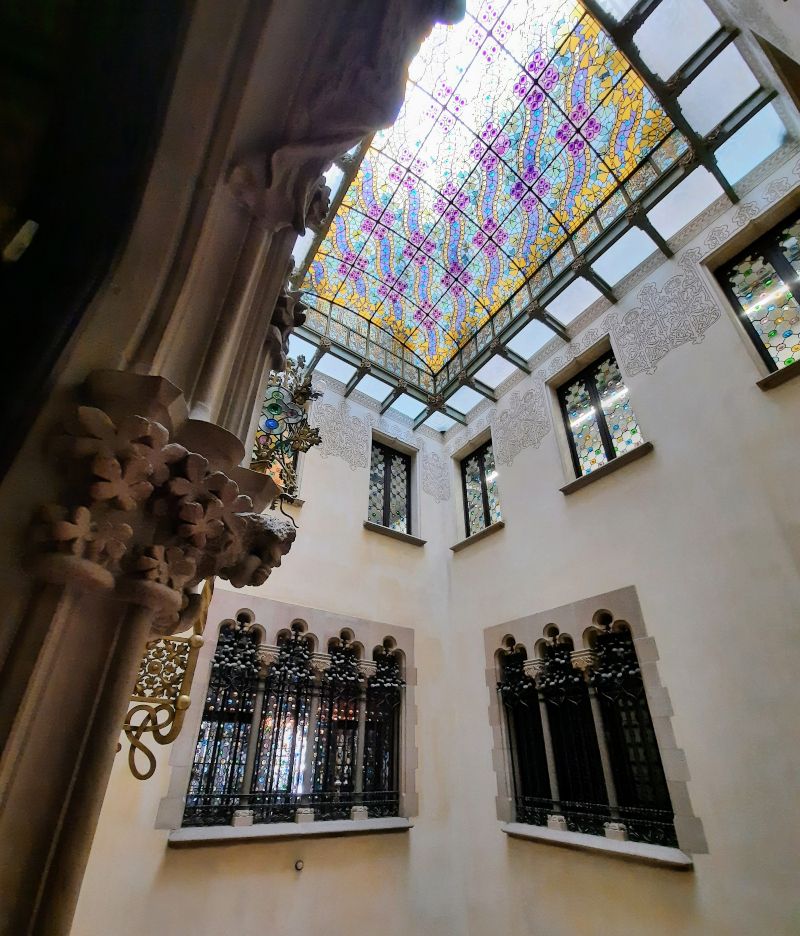
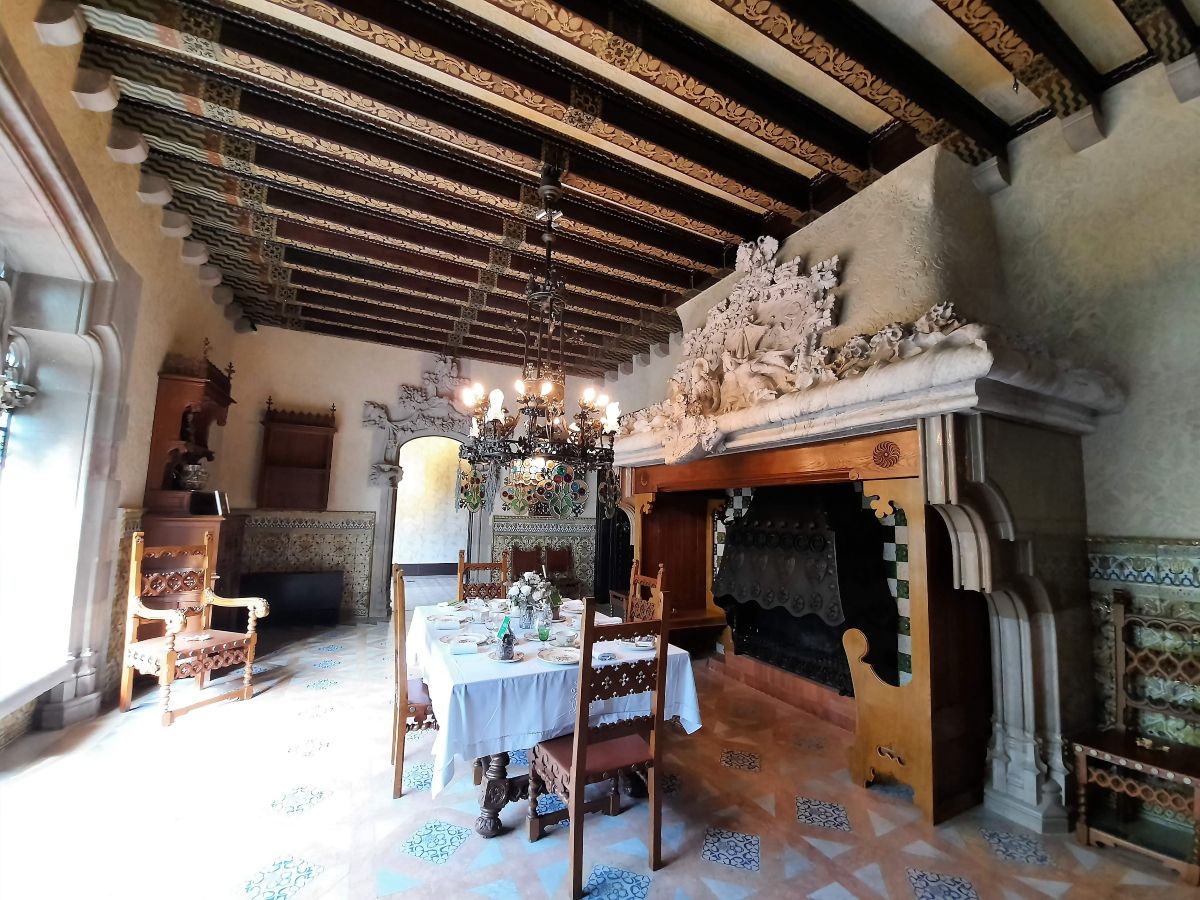
Amatllerhe is not only an entrepreneur, but also a visionary regarding the world of advertising, since from the very first moment he understands that the good quality of the product is as important as its presentation and promotion, andcommissions the best national and international artists of the time to design the wrappers, the posters and all kinds of advertising elements that make chocolatesAmatllera pioneering and iconic company at an advertising level. Among these artists we find names such asAlphonseMuch orAppeal·themMestres. We continue our journey through time through the rest of the rooms and arrive at the dining room on the floor, where it is impossible not to notice the marble floors and, above all, thethe large fireplace located in the heart of the room and profusely decorated with an allegory to trade between Europe and Americathrough the bow of a ship, a clear reference to the business (chocolate production) that is the work ofEusebi Arnau(1863-1933), one of the most representative sculptors of the era.Antoni Amatller dedicated himself to the chocolate business that his grandfather had started and became a visionary of advertising techniques
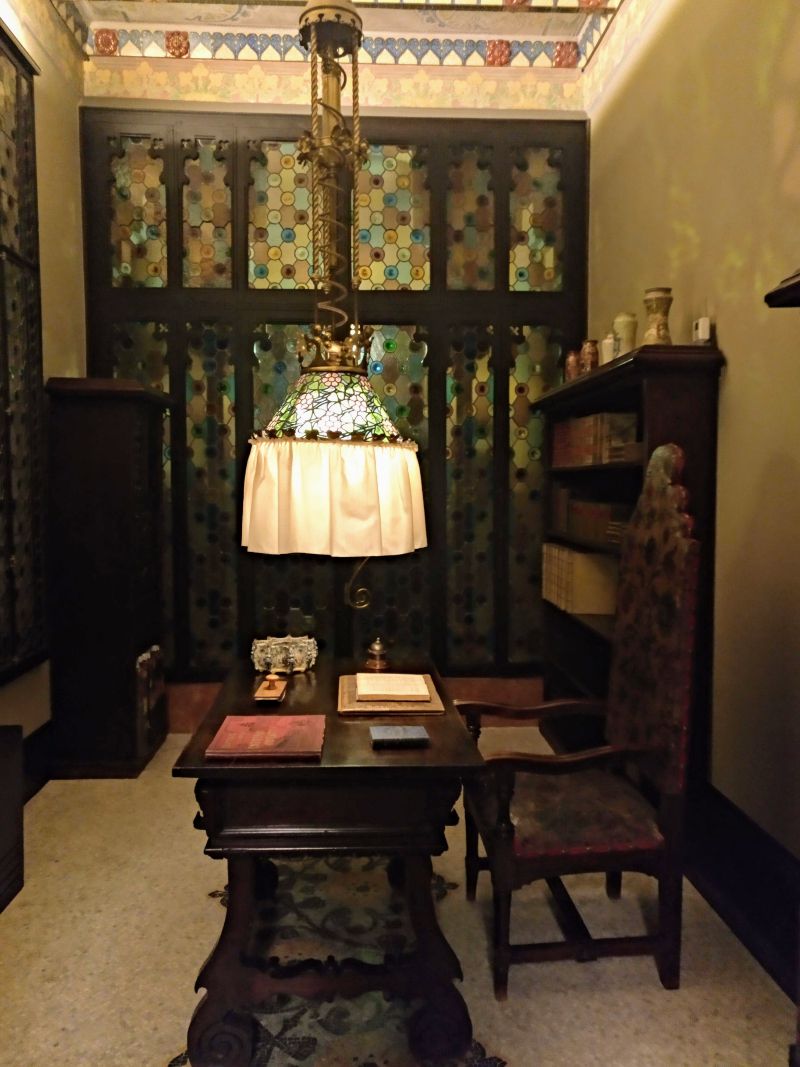
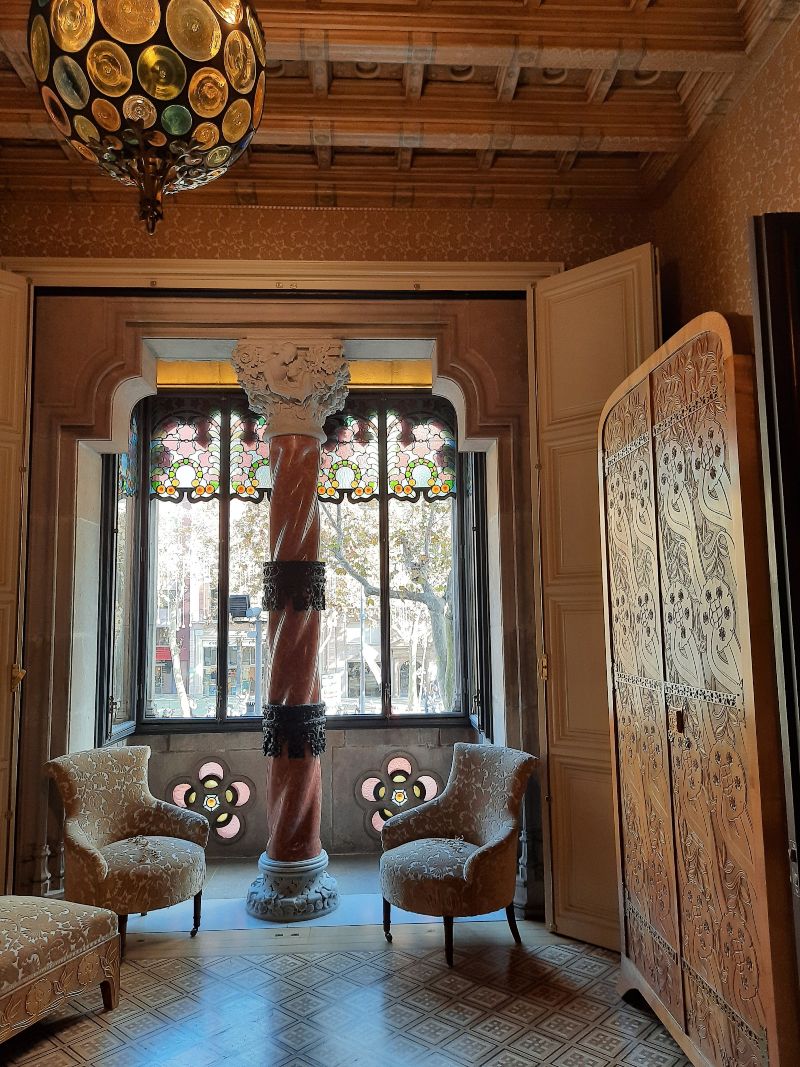
Teresa Amatller is the main protagonist of this story, as she lived in this building until her death in 1960. In addition, she took over the family business from 1910, when her father Antoni Amatller died.
Antoni Amatller writes in his will that the house and collections should pass into the hands of the City Council if Teresa dies without descendants (as happened). For this reason, Teresa created in 1942 the Amatller Institute of Hispanic Art Foundation to preserve her heritage and manage the property. She entrusted the drafting of this project to the art historian and architect Josep Maria Gudiol, who was inspired by the solution adopted by the American collector Helen Clay Frick to administer the family art collection (Frick collection) which is open to the public and can be visited in New York City.
In this way, the Foundation was born, with the will to conserve the house and the collections, but also with the aim of promoting research in Hispanic Art through Art History. With this second purpose, a library was created that today has about 30,000 books on Spanish art and a photo library with more than 350,000 photographs of heritage. The Institute's headquarters functioned as a specialized library in Spanish art and was open to the public uninterruptedly on the main floor of Casa Amatller from Teresa's death in 1960 until 2009, when it was decided to open the property as a house museum.
The Casa Amatller houses a library with some 30,000 books on Spanish art and a photo library with more than 350,000 photographs of heritage
Between 2010-2014, the Foundation's headquarters moved to the second floor of the building. The entire house was rehabilitated with the aim of recovering and following the line of the original project by Puig i Cadafalch, where architecture and furniture complement each other to form this exceptional harmonious ensemble.
In short, visiting Casa Amatller is a journey through time without leaving the city, a great option for a summer night in Barcelona, now that every Friday and until the end of September the House offers guided tours with a glass of wine included.
Add The New Barcelona Post as your preferred Google source for free
Stay informed with the latest news.