The Palau Moja is a building located within what we would today call "the heart of Barcelona". However, the situation it occupied when its construction began around 1774 was very different, as La Rambla was in full urban metamorphosis and sought to define its identity, which was then halfway between the old medieval city and the new one, and which was making its way outside the walls and offered a lot of new architectural possibilities to discover.
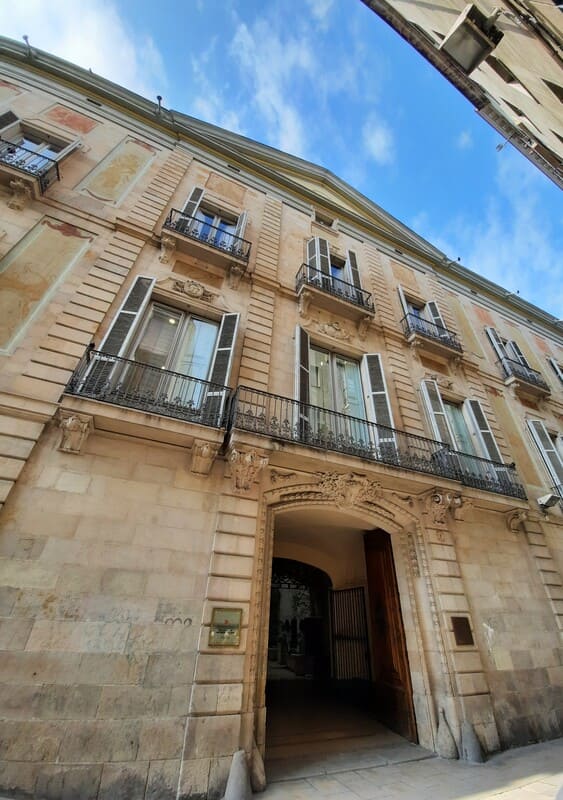
The Palau Moja is located where the old medieval wall of the city once stood(which ran along the current Rambla), which was demolished to build the Palau along with one of the access gates to the walled enclosure: the so-called Porta Ferrissa (or iron gate) which gives its name to Portaferrissa street, one of the main arteries of the 18th century, when the Rambla was still under construction. It was at that moment of urban change thatMaria Lluïsa de Copons y Descatllar, Marquesa de Moja, he had his new family residence built: the Palau Moja,embarking on works that will last ten years, since the Palau was inaugurated in 1784 with a grand ceremony for the wedding of the eldest daughter of the Marquises of Moja, when the building had its structure and facades practically finished, but was not completely completed.The building was commissioned to one of the most representative architects of the 18th century: Josep Mas, the same architect of other important constructions of the time such as the Basilica de la Mercè, the church of Sant Vicenç de Sarrià or the expansion of the Palau Episcopal de Barcelona, with which the facade of the Palau Moja bears great similarity.The Moja residence is a building that combines Baroque elements with influences of French NeoclassicismThe Moja residence is a building that combines elements of the Baroque with influences of Neoclassicism of French origin, especially visible on the building's facades, with sober lines and few ornamental elements, but with numerous windows and balconies that provide a lot of natural light to the building and also allowed the family to see everything that happened in that new city. It is also not surprising that the main facade, where the entrance door to the building is located, is on Portaferrissa street, which was the main street of the time and not La Rambla.Above the entrance door, one of the few decorative elements timidly stands out: the figure of a lion, a symbol of nobility and power.
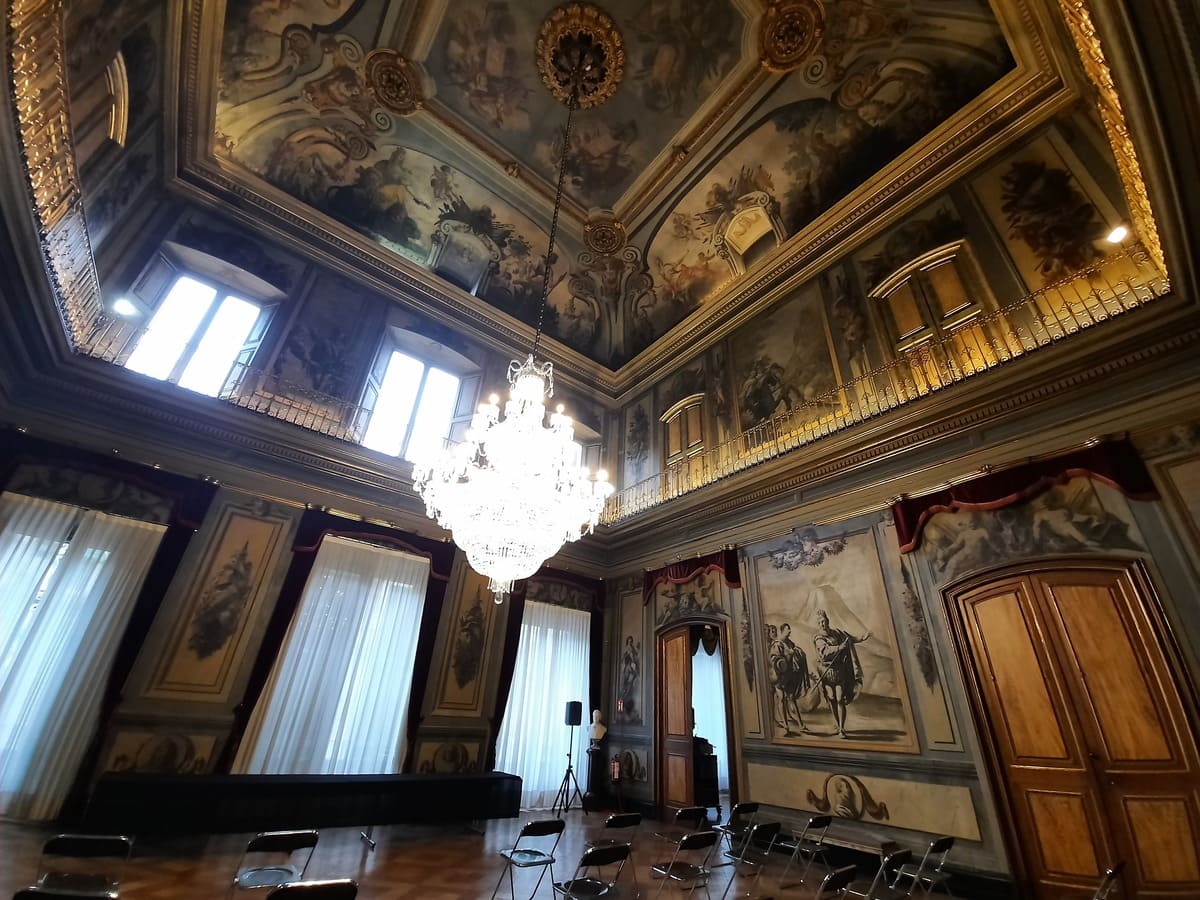
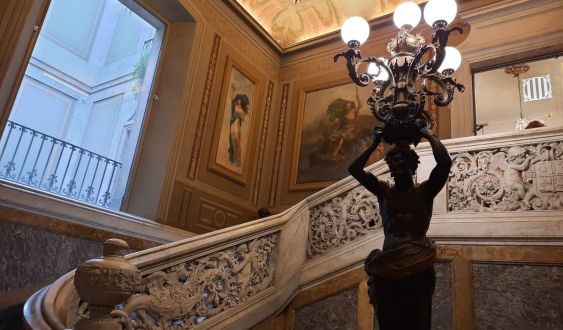
In 1865, with no descending line from the Mojà, the Palace became the property of Antonio López, Marquis of Comillas.Then begins the second stage, when the businessman Antonio López y López acquires the Palace in 1870to the descendants of the Moja family, on the condition that they keep the main structures of the Palau intact. Even so, the López family found a Palau that was not adapted to their needs and they make some minor modifications, especially in the lobby and the grand staircase, where we find a great abundance of marble in the railings and an opulent lamp, supported by an atlas, and forged in Paris. The room also features a bust of the Marquis and is decorated with frescoes that refer to the sea and winds, in allusion to the businesses with which López had made his fortune.Also in this second stage, an illustrious character inhabits the Palau: Mosén Cinto Verdaguer, who was the confessor of the Comillas, officiated mass, and was the official almoner.The chapel and sacristy where Mosén Cinto Verdaguer said mass are still preserved, attached to the Grand Hall and with the ceiling also painted by Francesc Pla. In addition, on the part of the architect, we find again the resource of the oculus in the upper part of the room as a window, which provides natural light.
During the Civil War, the building became the headquarters of the CNTand subsequently the offices of the Compañía Transatlántica and also of the Banco Atlántico, of which the first Marquis of Comillas had been a founder, are relocated. When the third Marquis of Comillas dies in 1959, the building falls into decay and different fires occur that reduce the building to a shadow of what it had been. In 1981, the Generalitat de Catalunya buys the building with the aim of recovering it and transforming it into a workspace. The restoration is complete.Currently, the building is the headquarters of the Directorate General of Cultural Heritage of the Department of Culture and its access is restricted to the public, as it is enabled as offices.Despite its poor condition at the time of acquisition, over the last few decades a great effort has been made to recover the heritage, adapting the building to new needs, but also restoring all the tradition that a palace like this deserves, located in the heart of La Rambla and a first-person testimony to the private lives of nobles, marquises, illustrious figures… and much more.The building, now owned by the Generalitat, is the headquarters of the Directorate General of Cultural Heritage
Add The New Barcelona Post as your preferred Google source for free
Stay informed with the latest news.