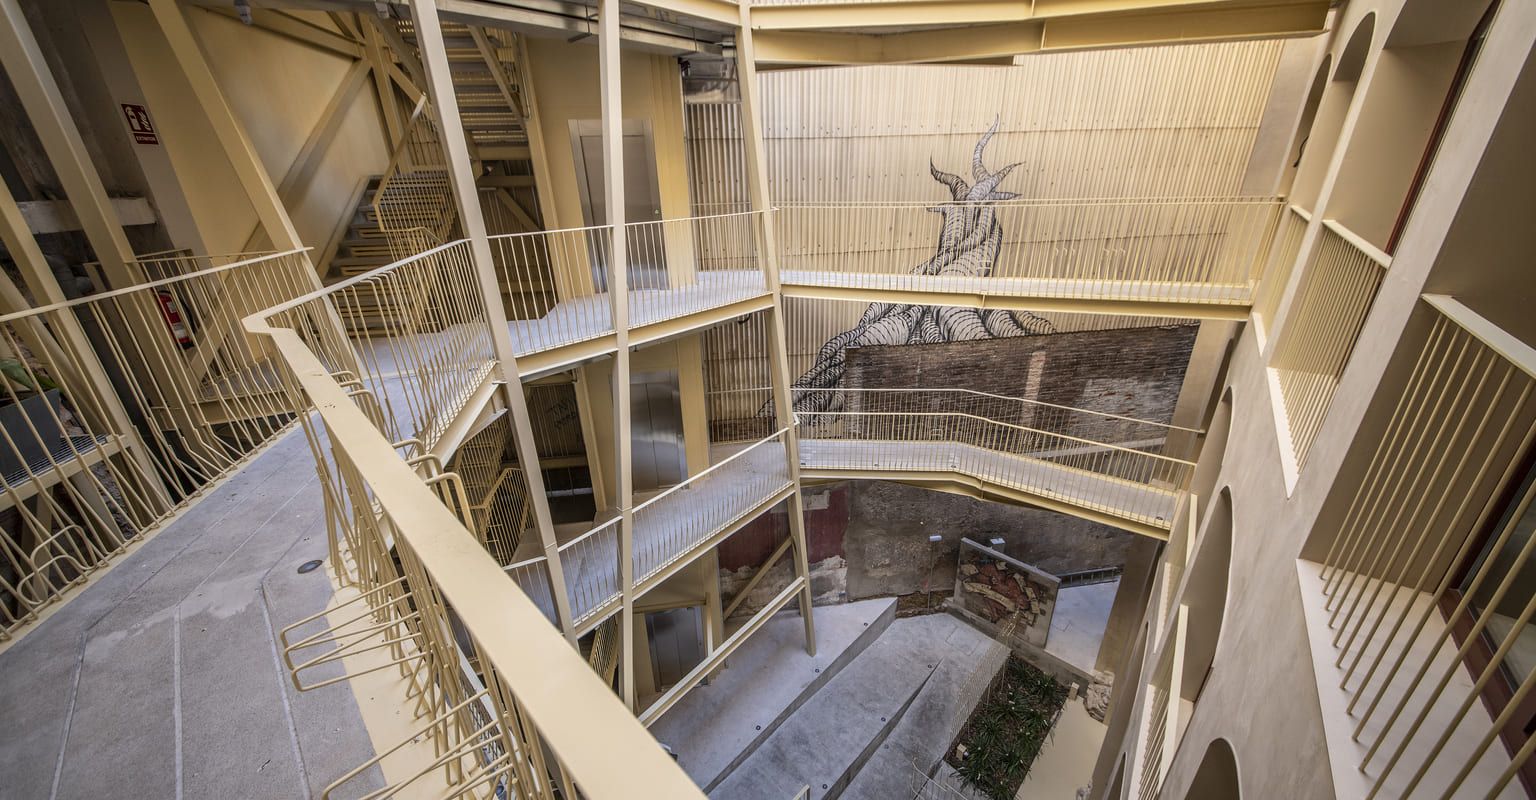
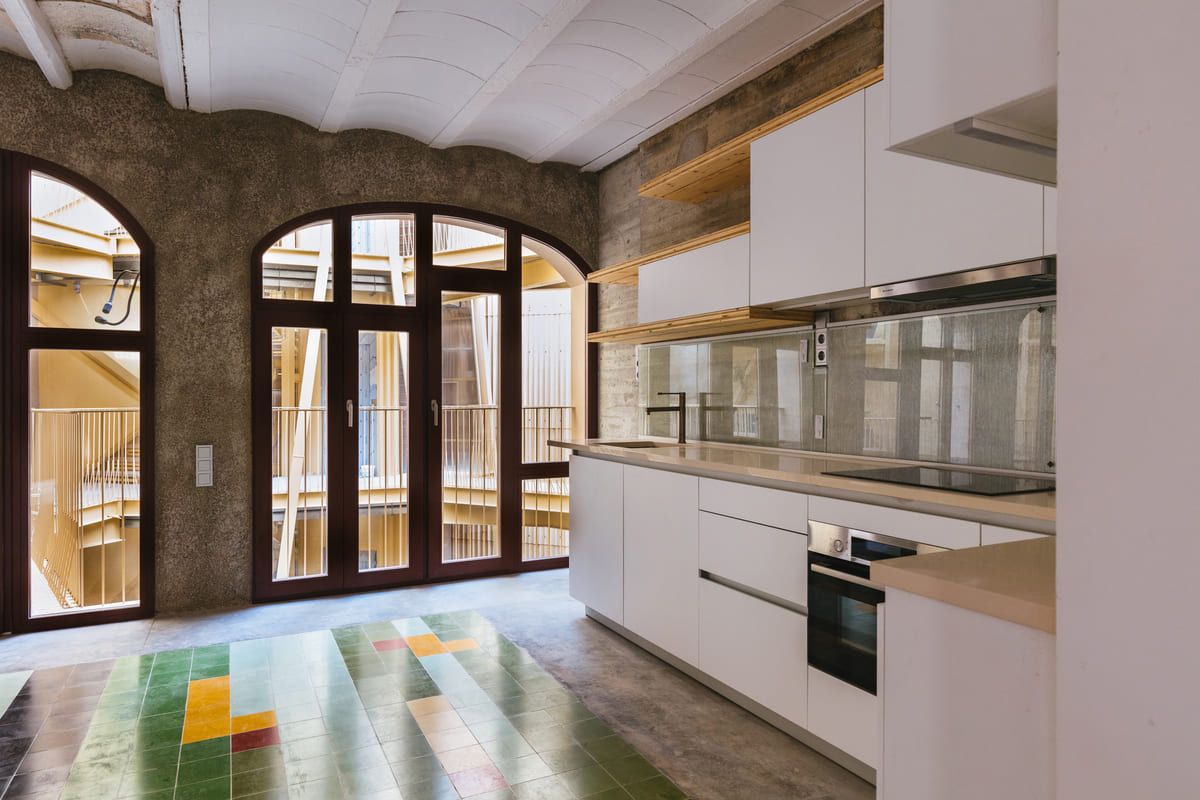
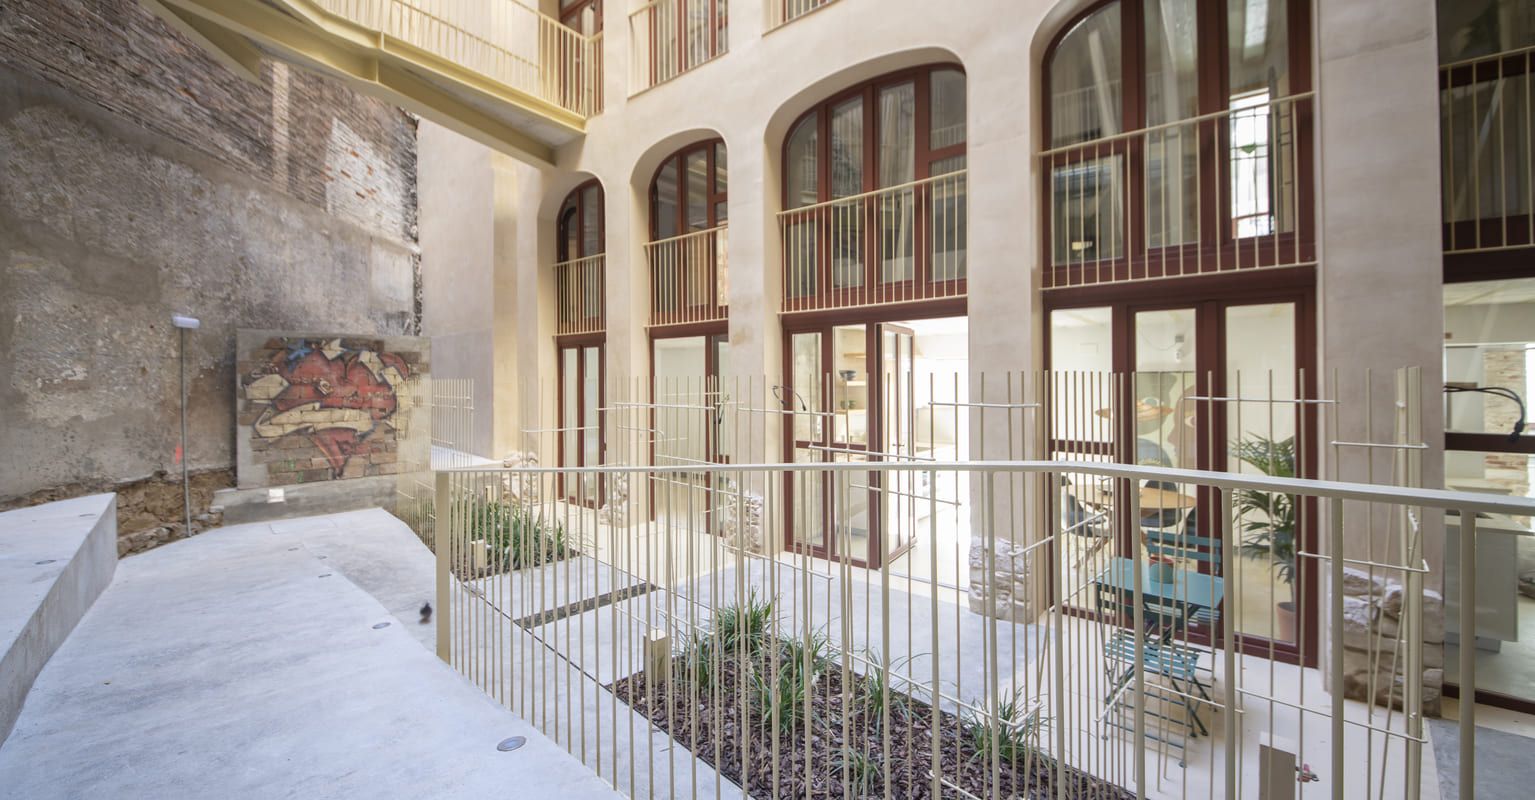
Located at the confluence of Floridablanca and Comte d'Urgell streets, La Carboneria is considered the oldest building in the Eixample, as it premiered the new urban layout designed by Ildefons Cerdà in 1864. After having become a symbol of the squatter movement, the property has been completely remodeled andit has been converted into a luxury apartment building that is now for sale for between 460,000 euros and 740,000 euros.The rehabilitation project, designed byOffice for Strategic Spaces(OSS) culminated in 2022 and has now been selected as one of the 16 best projects in the "Built Heritage" category of the European Architectural Heritage Intervention (AHI) Award for its patrimonial interest of great architectural beauty and historical value. Located in the Sant Antoni neighborhood and also known as La Casa Tarragó, the building housed a coal company until the 1950s and, after falling into oblivion, in 2008 it became a self-managed social center, until it was evicted in 2014. It was at that time when a large mural with a hot air balloon was painted on the facade of the building, which became an icon of urban art. The drawing, however, was erased in 2020 when the renovation works began, promoted by the company Leasing LWP Spain, which acquired the property in 2017 with the aim of "completely restoring it and recovering its unique historical value." Since 2015, La Carboneria has been considered a Property of Urbanistic Interest with protection level C by the Barcelona City Council. The unique interior patio of the building, whose renovation was carried out by the firm Office for Strategic Spaces. Although the main part of the works finished months ago, there is still a wall that prevents the facade from being fully seen, as "the final touches" are being made. "The builder has already been ordered to remove the wall in the coming weeks," say sources from aProperties, the real estate consultancy in charge of marketing the eleven homes that have been built. Distributed infive floors, the eleven apartments have an area of between 80 and 120 square meters, with a common area on the rooftop with a swimming pool. Three of the units are duplexes with a garden, as they are located on the ground floor of the building, where there is also a furniture store that has survived the different stages the property has gone through. Of the eleven homes that are for sale,three floors and a duplex have already been reserved, assures aProperties. The interior of one of the flats currently for sale. Work by the Madrid architectÁngel Borrego Cubero, from Office for Strategic Spaces, the remodeling has been nominated for the European Architectural Heritage Intervention (AHI) Award, a biennial competition organized by the College of Architects of Catalonia (COAC) that aims to give recognition to quality interventions in built heritage, as well as contribute to its dissemination. In past editions, spaces such as Casa Batlló, in Barcelona; the New Rijksmuseum, in the Netherlands; the Historic Center of Cadaqués, in Girona; or Maison Saint Cyr, in Belgium, among others, have been awarded. La Carboneria has become one of the 16 assets selected this year, from among nearly 200 international projects by renowned architects such as Norman Foster or David Chiperfield. The building has been rehabilitated with natural materials, prioritizing sustainability. Thus, in the homes, contemporary elements have been incorporated such as wooden beams for the walls or shiny tiles for the kitchens, which, according to aProperties, "create homes in line with the industrial aesthetic and a modern urban design." It also features large windows and doors with acoustic and thermal insulation, high ceilings, wooden floors and artisanal ceramics, as well as a heating and air conditioning system that works with aerothermal energy. For the use of solar energy, a structure covered with vegetation has been incorporated in the courtyard, which reflects the natural winter light towards the lower floors thanks to some mirrors. The duplexes are located on the ground floor.
Add The New Barcelona Post as your preferred Google source for free