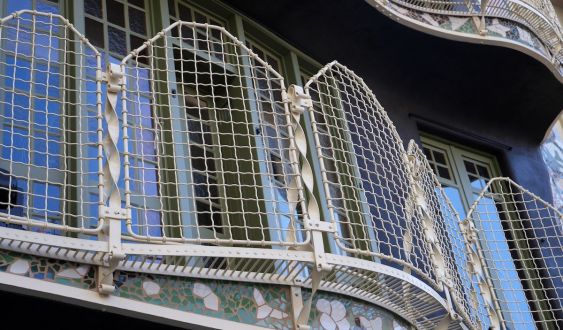
It was black. The rear facade of Casa Batlló was not light-colored as believed, but rather black, with white railings—more specifically, whitewash. After a year of work and an investment of 3.5 million euros, the rear facade and the courtyard of the main floor of the modernist icon once again look as Gaudí conceived them more than a century ago.
Now, a vertical garden in a mosaic garland climbs up the sides of the facade in almost pastel tones, which are reproduced on balconies crowned by green wooden doors. Below the facade, in the courtyard, a new structure has emerged that recovers part of a unique pergola that meets the back wall, blending into a mosaic that "explodes in color," as described by the managing architect of Casa Batlló, Xavier Villanueva, and the technical architect, Joan Olona, from an office high up in the modernist house, where they do not hide their astonishment at the surprises they have been discovering during the process.
The testimony of the pergola and that courtyard background has reached the present day through photographs, through which the originals could be reproduced. However, the same is not true for the colors: there is no graphic or written documentation that records the definitive appearance of the facade as Gaudí conceived it. In fact, the only preserved photo from that moment of the rear facade has not clarified the matter, but rather contributed to the confusion: an image from 1906 that hints at the wall in a light color led to the belief for years that it was originally white.
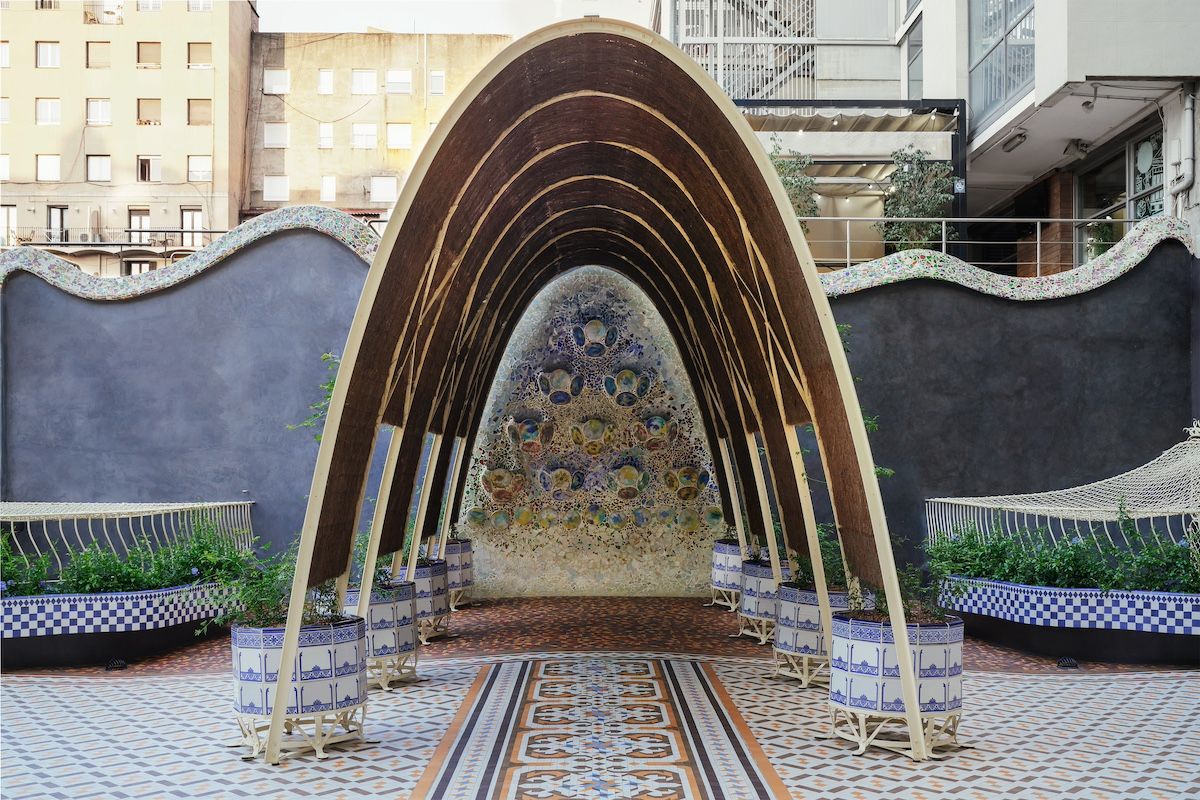
However, Casa Batlló was not finished in 1906: although the main work ended then, work continued for years afterward, which opened up the possibility that the rear facade was not finished when that photograph was taken. And, when in doubt, science. "What we did was analyze the materials we have on the facade; we extracted samples to verify with microscopy the layers that have been on each element, until reaching the limit of the original," explains Olona. This is what is technically archaeological stratigraphy: the study of the superposition of layers, which can even indicate how many years each one corresponded to by analyzing the amount of dust it accumulated.
"When we went to do the stratigraphy, we saw that the original layer was black. It's not a technical decision, but rather determined by scientific tests with samples across the entire facade: the original finish is black." The same process was followed with all elements of the facade, from the carpentry to the railings, which have been restored to green and white. That white, that lead white, actually corresponds to the protective product that used to be applied to iron, and which Gaudí left throughout the building; under the microscope, it is identified without a doubt, as it includes unmistakable small blue pigments. To apply these complex techniques, more common in archaeology than in architecture, Casa Batlló has resorted to laboratories from institutions such as the CSIC and the Universitat Politècnica de Catalunya, and even from beyond Catalonia.
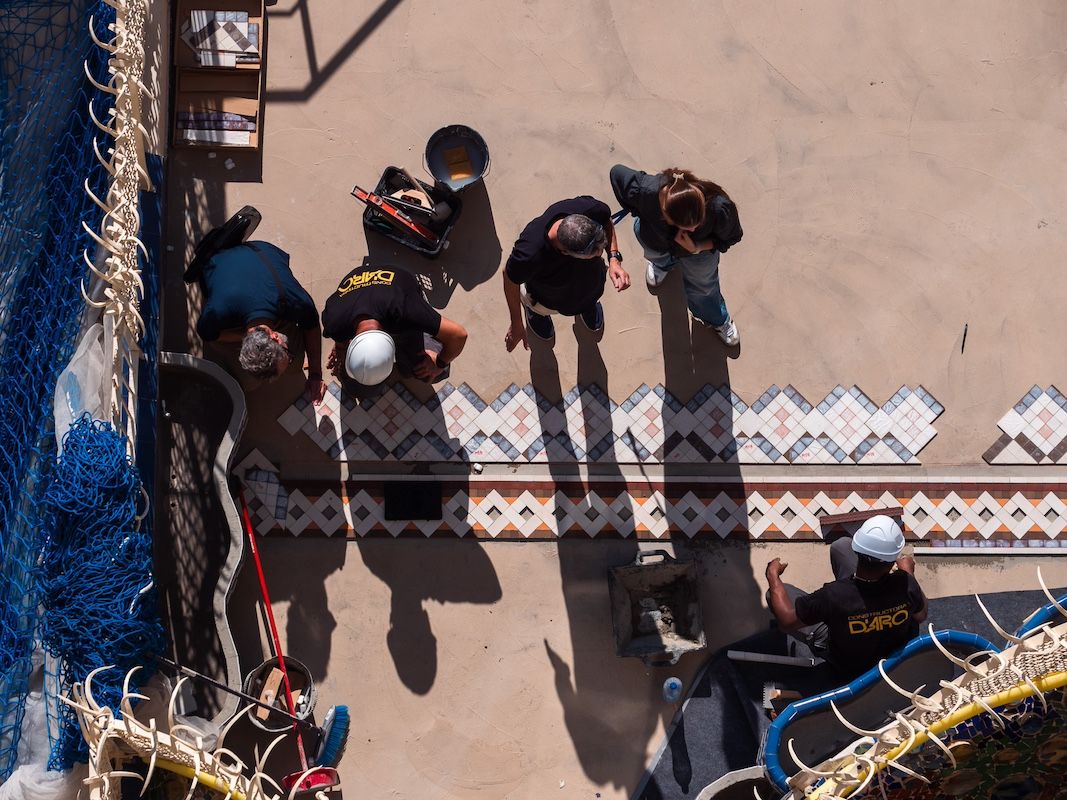
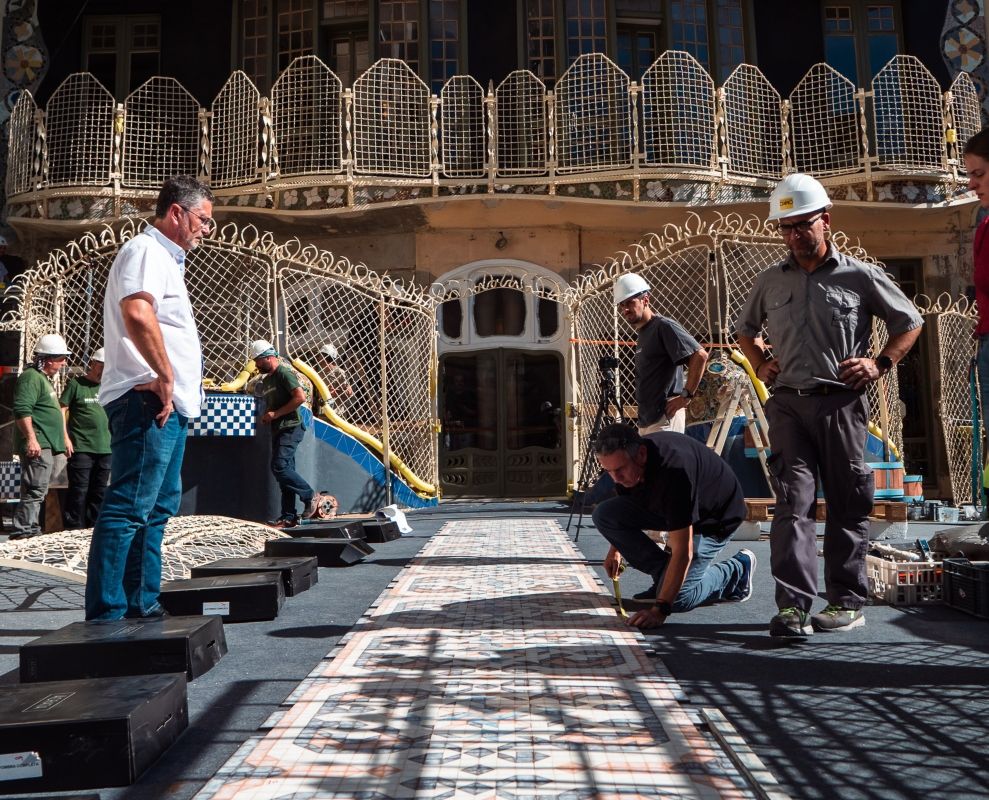
About 60 workers, 40 artisans, and a dozen members of the technical team have worked on the restorationThis research has extended to the ground, originally covered with colorful geometric drawings. These were pieces of Noia mosaics, actually conceived for interiors, which began to present problems due to temperature changes and rain. Over the years, repairs and changes were made, until, as they verified through the analysis of the pieces, not a single original one remained. And here, Casa Batlló initiated another process: it worked with specialists from Pavimentos Noia itself to validate a new product with the same appearance but with more resistance. "We have formally reproduced what we had originally with an improved Noia pavement in terms of physical-mechanical characteristics",that will prevent color changes due to the sun, temperature damage, and the absorption of dirt stains that may reach its surface, as Villanueva recounts.
But the biggest surprise the experts had is not precisely visible. "The interior of the balconies is a tensioned system that we had never seen before," Villanueva highlights. To support the cantilevered balconies, Gaudí did not use beams, but an ingenious system by which he placed a small profile at the end and fixed it to the existing building beam using a handrail that he twisted to maximize its load-bearing capacity. "It's a minimalist solution that is capable of supporting a lot of weight," explains Olona, still in awe.
In the process, all the railings were disassembled to return them to their original state, "like a Meccano set" composed of more than 500 pieces screwed one by one. Then, of course, they had to be put back in the exact same place, especially considering the complexity of the ingenious system that supports the balconies. To ensure this, again, science and, above all, technology. "We generated a point cloud of the entire facade, with real millimeter measurements point by point and with its geolocation," recounts Olona. To reassemble the structures, virtual reality glasses allowed operators to place each piece in its exact original location.
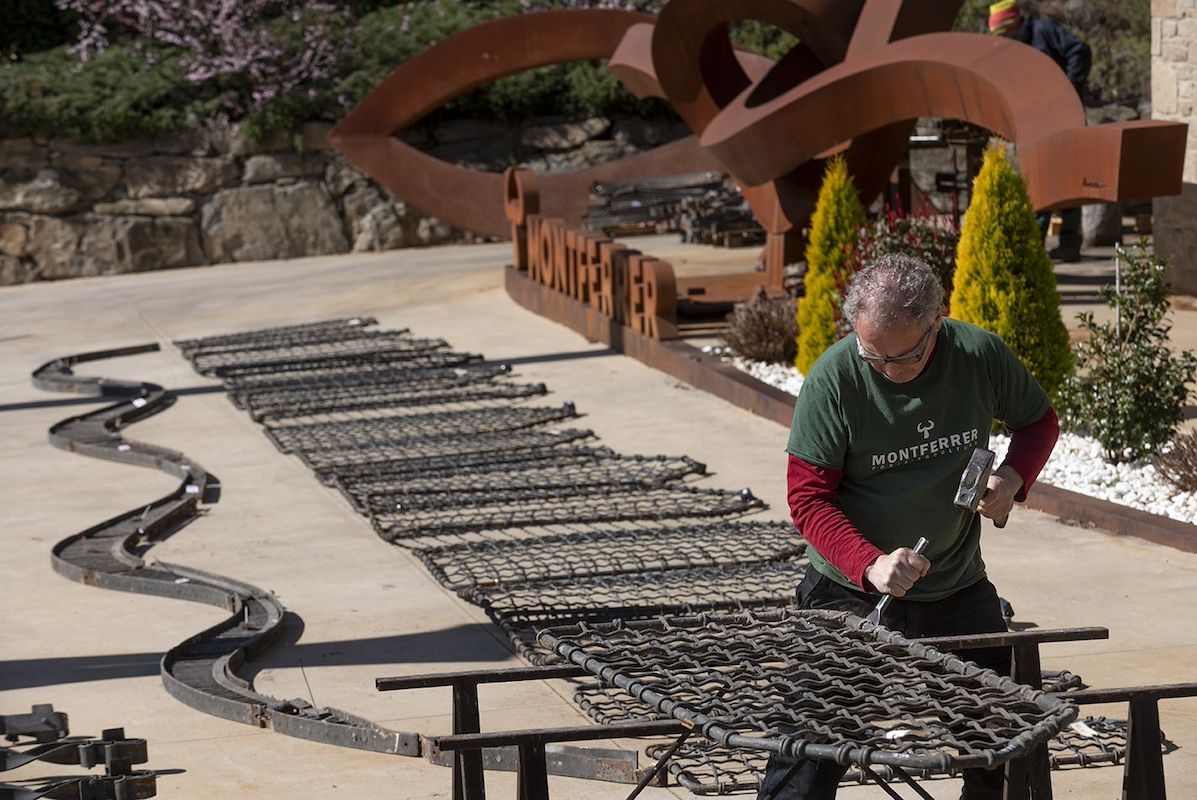
In total, about 60 workers participated in this restoration of the rear facade, in addition to 40 artisans from fields such as forging, glass, and carpentry. Added to them is a technical team of a dozen people who worked on the project, as well as laboratory professionals and those who collaborated in gathering documentation. Dozens of people allied to restore a key aspect of one of Barcelona's most emblematic modernist jewels to its original state. In it, according to Villanueva, "the rear facade is as interesting or more so than the main one," in front of which hundreds of tourists gather daily on Passeig de Gràcia: "It may be less luminous, but it is extraordinary."
Add The New Barcelona Post as your preferred Google source for free
Stay informed with the latest news.