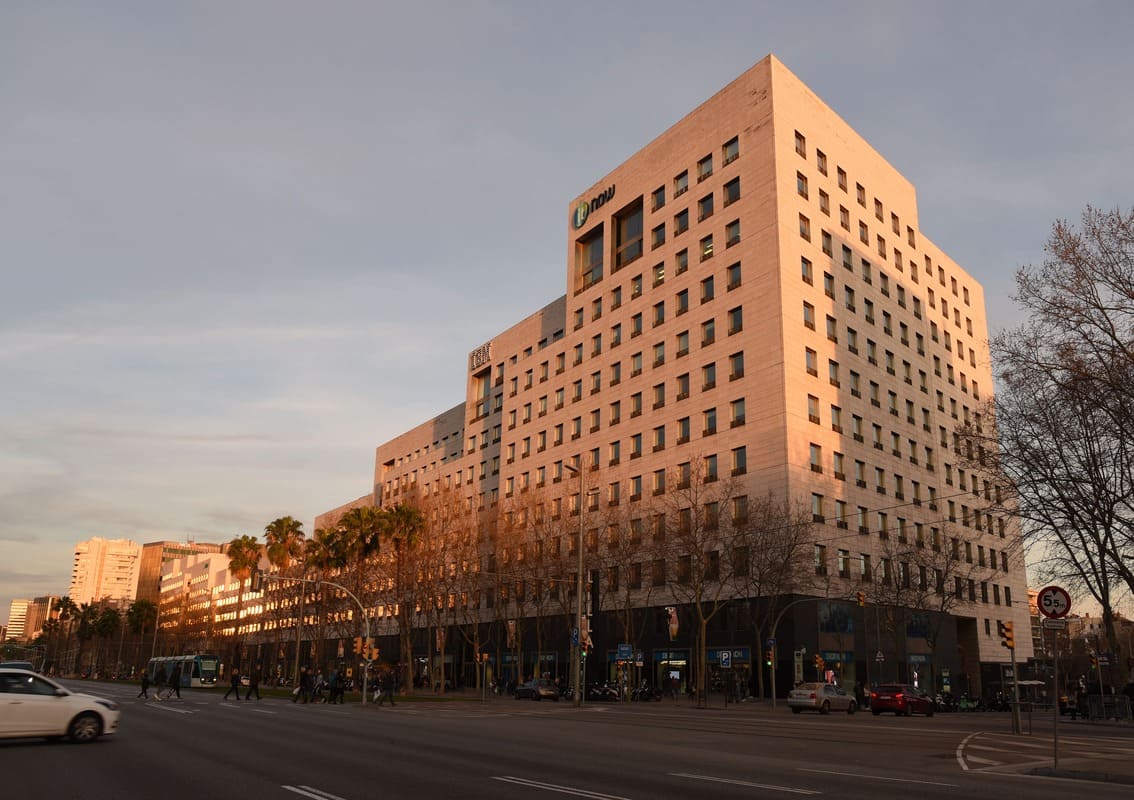
L'illa Diagonal is a prominent success story in the sector of shopping centers integrated into the urban fabric of cities. Inaugurated in late 1993 after the impetus of the Barcelona Olympic Games, the building designed by Rafael Moneo and Manuel de Solà Morales has a total of 170 premises spread over three floors and an area of 35,000 square meters and is characterized by its 334-meter facade and its shape of a reclining skyscraper, inspired by the Rockefeller Center in New York.
The complex, which involved the reorganization of the entire block delimited by Avenida Diagonal and Numancia, Entença and Déu i Mata streets, was promoted by the family real estate group Sanahuja and by the insurer AXA ---who remain the owners--- and also houses offices of important companies (such as IBM, Ferrer or Havas), two four-star hotels, two schools, a sports center, the Bikini nightclub, the AXA auditorium, a public park (Jardins de Sant Joan de Déu) and a parking lot with capacity for more than 2,400 vehicles. Each year, the center receives nearly 16 million visitors.
Now, coinciding with its 30th anniversary, the building has decided to update itself with a remodeling project that will involve an investment of 35 million euros and is expected to be completed by the end of 2023. The works, which will begin this summer, will follow a project designed by the prestigious Barcelona architecture studio Batlleiroig, which has just celebrated its 40th anniversary and is a benchmark in landscape integration and in works that combine architecture and nature.
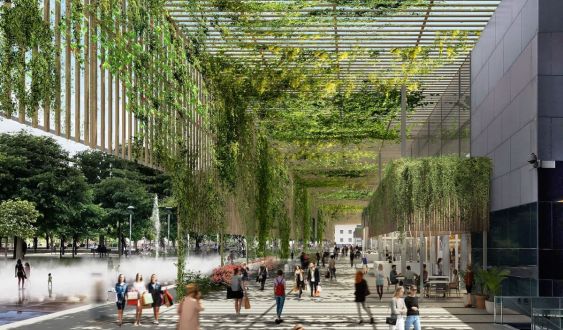
In this sense, the central element of the reform of L'illa Diagonal is the construction of a vegetation-covered shade structure that will be 200 meters long and will allow increasing the green areas of the complex and improving its connectivity with the public gardens of Sant Joan de Déu. "The shade structure integrated into the gardens will optimize air quality and thermal and acoustic comfort, and will reorganize and renovate the outdoor gastronomic areas," explains L'illa.
According to Enric Batlle, founding partner of Batlleiroig, the reform project of L'illa Diagonal revolves around the concept of biophilia: "It is about fostering the connection between people and nature. We have proposed strategies that articulate this relationship, introducing light and vegetation indoors, opening L'illa outwards and proposing the new shade structure between the shopping center and the public gardens".
In addition to improving permeability between the interior and exterior of the enclosure, the remodeling will update the common areas of the shopping center so that "Barcelona's first shopping center continues to be a benchmark in the sector and adapts to new user demands, betting on green, sustainable and environmentally friendly spaces", points out Gerard Cutal, manager of the center, located between the districts of Les Corts and Sarrià-Sant Gervasi.
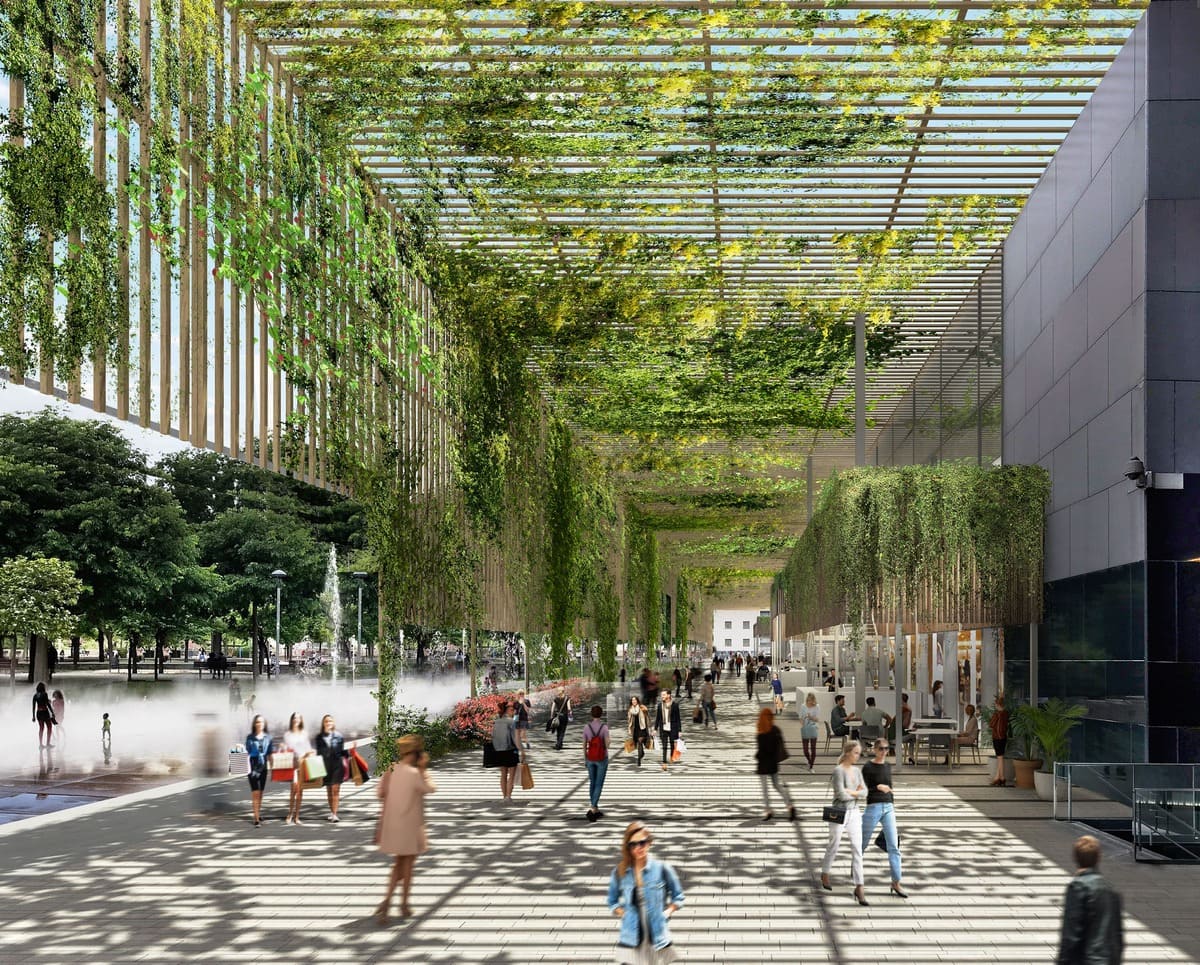
Advancement in energy efficiency is one of the keys to the project, which includes the installation of solar panels that will mean a reduction in emissions of more than 75,000 kg of Co2 annually. The investment also plans to create new rest areas, a comprehensive renovation of all restrooms, and various actions to enhance the customer experience, such as the installation of ceilings that will allow images and lighting effects to be projected, and the replacement of various coverings with vegetal walls.
L'illa, which was already remodeled and expanded in 2007 ---gaining 4,000 m² and 17 stores---, assures that the renovation will not imply the closure of the premises nor will it cause significant impact for shoppers. There are no plans to increase the commercial area, but new restaurant concepts will be incorporated thanks to the new space created by the umbraculum.
Add The New Barcelona Post as your preferred Google source for free
Stay informed with the latest news.